 Sold 0.1% Over Asking










$800,000
1,973
SQ FT
$405
SQ/FT
2063 Northshore Dr
@ Regatta - Marina Bay, Richmond

- 3 Bed
- 2.5 (2/1) Bath
- 2 Park
- 1,973 sqft
- Richmond
-

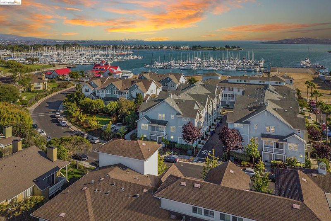
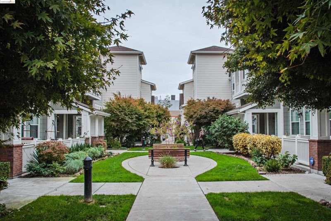
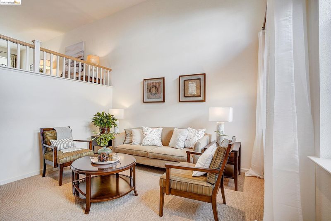
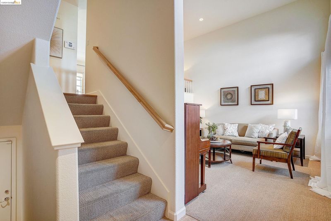
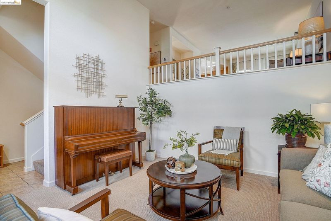
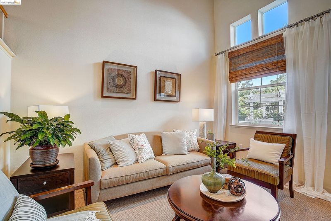
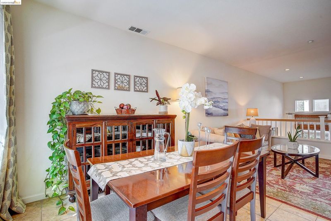
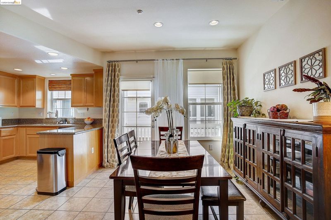
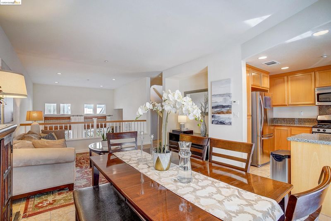
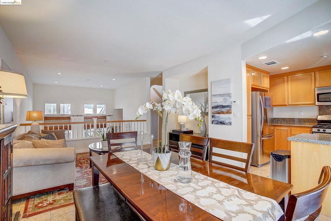
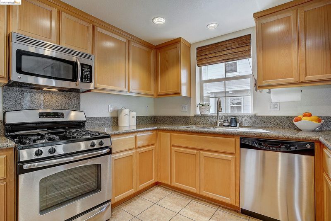
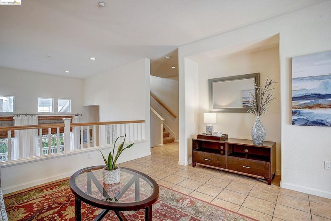
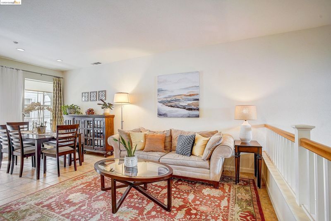
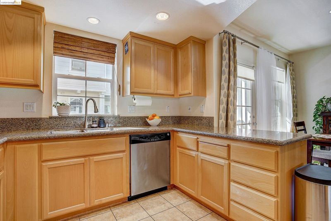
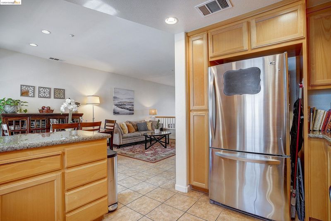
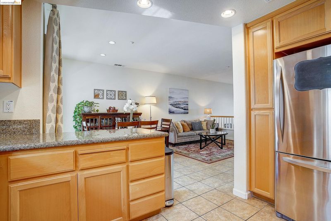
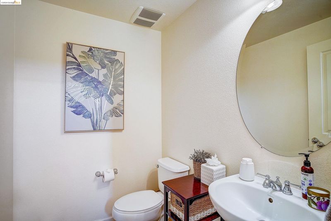
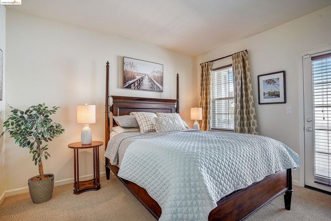
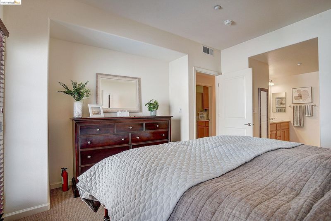
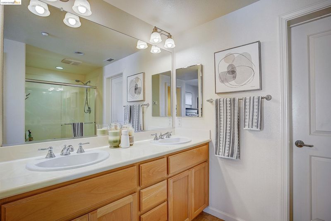
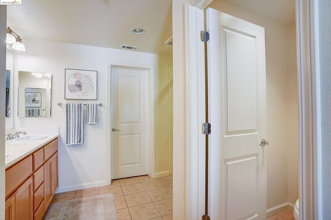
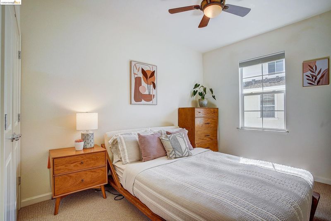
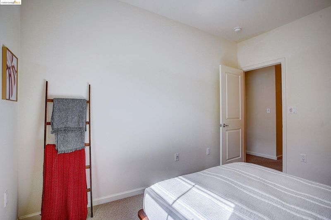
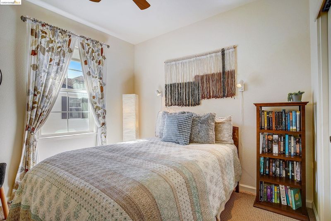
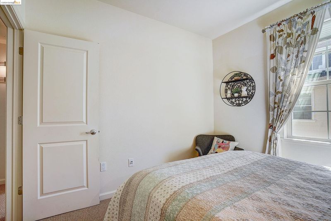
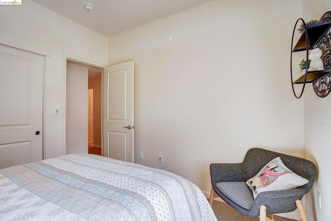
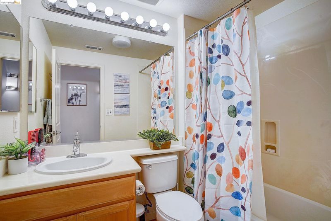
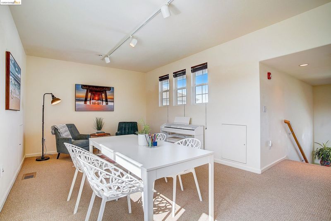
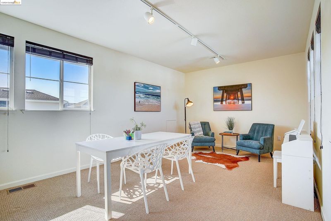
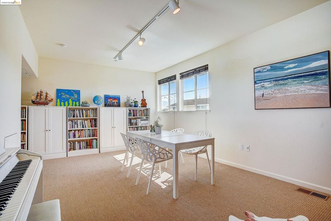
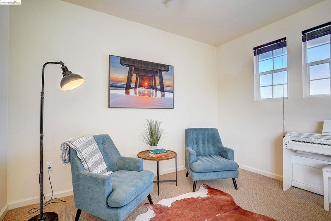
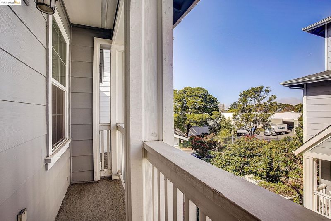
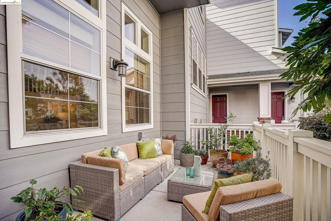
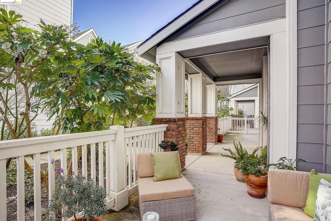
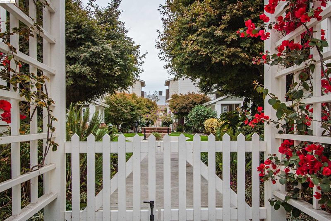
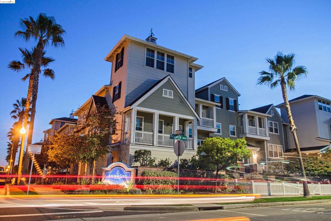
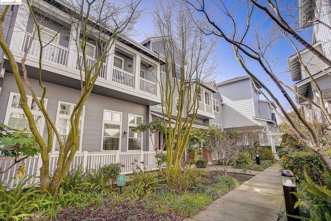
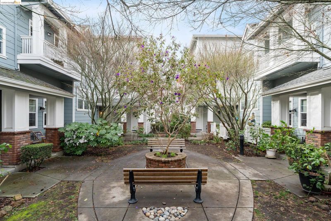
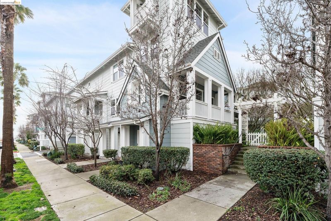
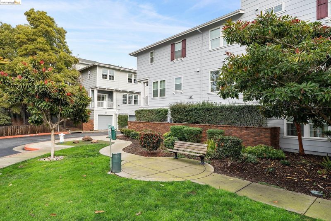
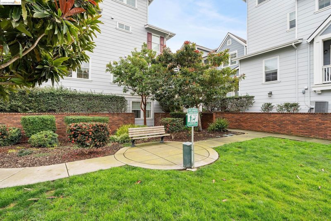
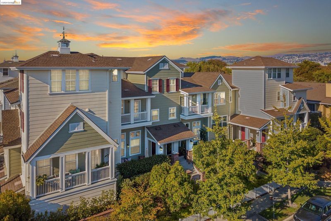
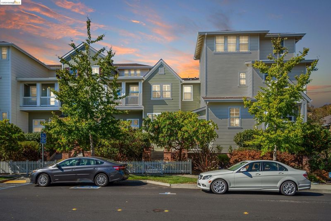
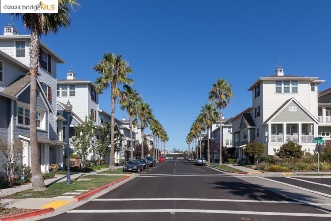
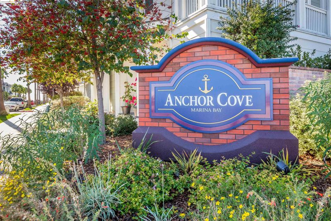
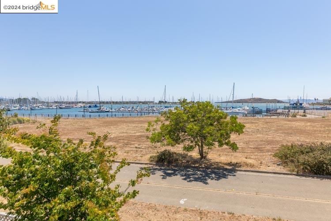
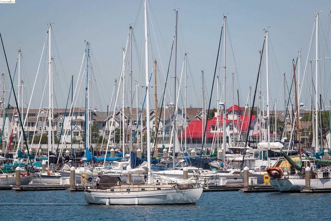
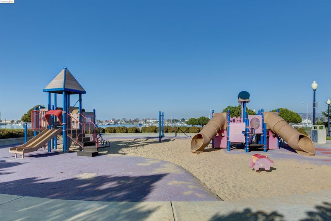
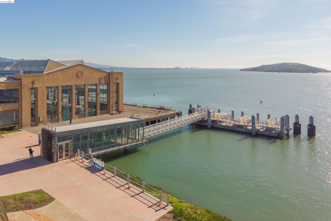
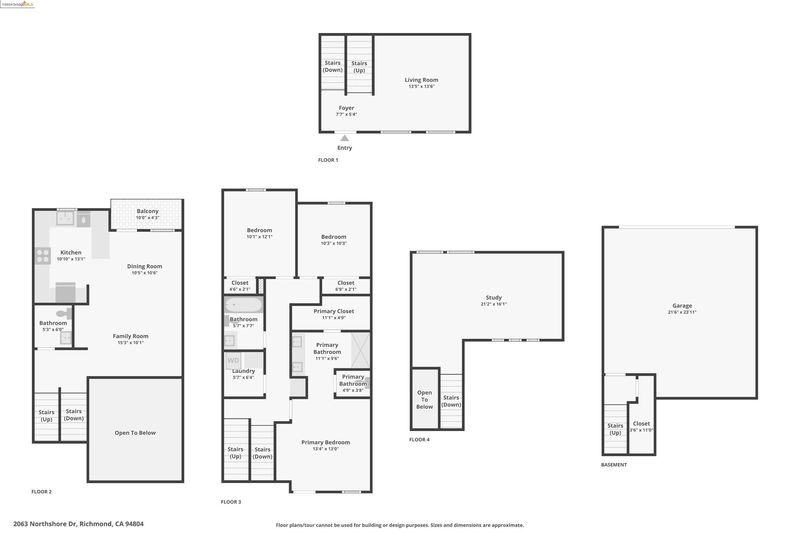
Elegant home nestled in the prestigious waterfront community of Richmond Marina Bay. Gulls drift on the salt-tinged breeze. Windsurfers catch the sunlight with their sails. Anchor cove celebrates the unmistakable allure of the waterfront. Best location for commuters, close to I-580/80, San Francisco, Oakland, Berkeley, Marin and BART Stations. Few minutes’ walk to the water, bay trail, and the Ferry to San Francisco. This home has it all...lifestyle, Quality, and above all, Value! This gorgeous home consists of 3 bedrooms, 2.5 bathrooms, an additional large loft as the multi-functional room, and 2balconies. Modern laminated floors are throughout the main level living space. Open floor plan joins with family room, dining area, and kitchen. The gourmet kitchen boasts exceptional features—granite countertops & stainless steel appliances. Upgraded Master Bedroom Suite features a walk-in closet, upgraded master bathroom, and private balcony. California Coast Lifestyle is Calling!

- Current Status
- Sold
- Sold Price
- $800,000
- Over List Price
- 0.1%
- Original Price
- $799,000
- List Price
- $799,000
- On Market Date
- Feb 24, 2024
- Contract Date
- Feb 29, 2024
- Close Date
- Mar 21, 2024
- Property Type
- Condominium
- D/N/S
- Marina Bay
- Zip Code
- 94804
- MLS ID
- 41050888
- APN
- 5607000741
- Year Built
- 2006
- Stories in Building
- 3
- Possession
- COE
- COE
- Mar 21, 2024
- Data Source
- MAXEBRDI
- Origin MLS System
- Bridge AOR
John Henry High
Charter 9-12
Students: 320 Distance: 0.2mi
Richmond Charter Elementary-Benito Juarez
Charter K-5
Students: 421 Distance: 0.3mi
Richmond Charter Academy
Charter 6-8 Coed
Students: 269 Distance: 0.4mi
Coronado Elementary School
Public K-6 Elementary
Students: 435 Distance: 0.9mi
Nystrom Elementary School
Public K-6 Elementary
Students: 520 Distance: 0.9mi
Richmond College Preparatory School
Charter K-8 Elementary, Yr Round
Students: 542 Distance: 0.9mi
- Bed
- 3
- Bath
- 2.5 (2/1)
- Parking
- 2
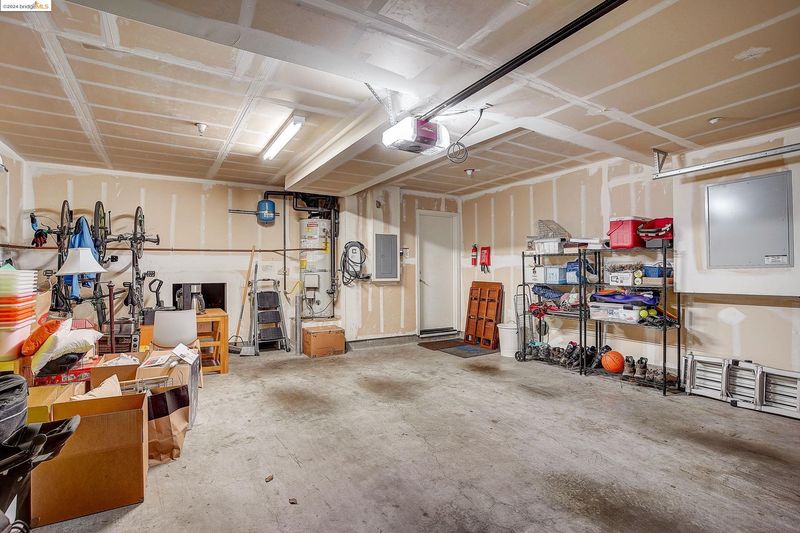
- Attached, Garage, Off Street, Garage Door Opener
- SQ FT
- 1,973
- SQ FT Source
- Public Records
- Lot SQ FT
- 2,500.0
- Lot Acres
- 0.06 Acres
- Pool Info
- None
- Kitchen
- Dishwasher, Disposal, Gas Range, Free-Standing Range, Refrigerator, Dryer, Washer, Gas Water Heater, Counter - Solid Surface, Eat In Kitchen, Garbage Disposal, Gas Range/Cooktop, Pantry, Range/Oven Free Standing, Updated Kitchen
- Cooling
- None
- Disclosures
- Other - Call/See Agent
- Entry Level
- 1
- Exterior Details
- Other
- Flooring
- Tile, Carpet
- Foundation
- Fire Place
- None
- Heating
- Forced Air
- Laundry
- Dryer, Laundry Room, Washer
- Upper Level
- 3 Bedrooms, 2.5 Baths, Laundry Facility, Loft
- Main Level
- Other, Main Entry
- Possession
- COE
- Architectural Style
- Contemporary
- Non-Master Bathroom Includes
- Shower Over Tub, Tile, Updated Baths
- Construction Status
- Existing
- Additional Miscellaneous Features
- Other
- Location
- Court
- Pets
- Yes
- Roof
- Composition Shingles
- Water and Sewer
- Public
- Fee
- $400
MLS and other Information regarding properties for sale as shown in Theo have been obtained from various sources such as sellers, public records, agents and other third parties. This information may relate to the condition of the property, permitted or unpermitted uses, zoning, square footage, lot size/acreage or other matters affecting value or desirability. Unless otherwise indicated in writing, neither brokers, agents nor Theo have verified, or will verify, such information. If any such information is important to buyer in determining whether to buy, the price to pay or intended use of the property, buyer is urged to conduct their own investigation with qualified professionals, satisfy themselves with respect to that information, and to rely solely on the results of that investigation.
School data provided by GreatSchools. School service boundaries are intended to be used as reference only. To verify enrollment eligibility for a property, contact the school directly.