

$2,298,000
3,774
SQ FT
$609
SQ/FT
1975 Saffron Court
@ Lavender Way - 1 - Morgan Hill / Gilroy / San Martin, Gilroy

- 3 Bed
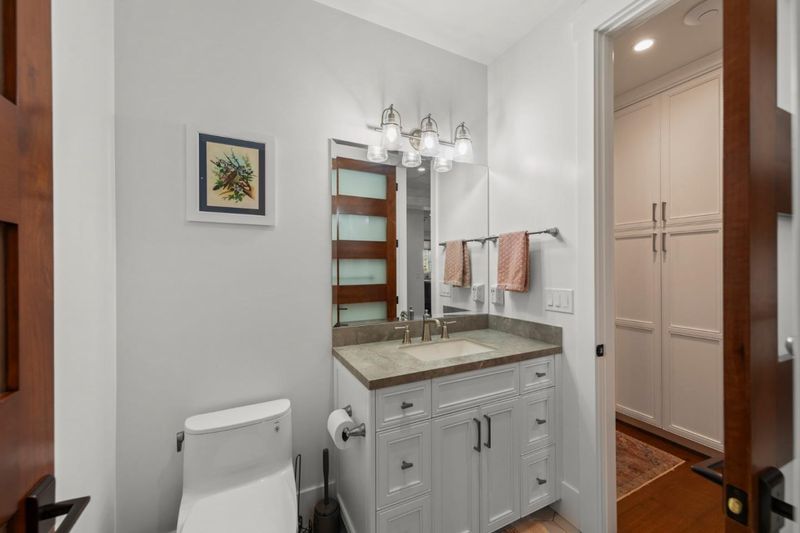
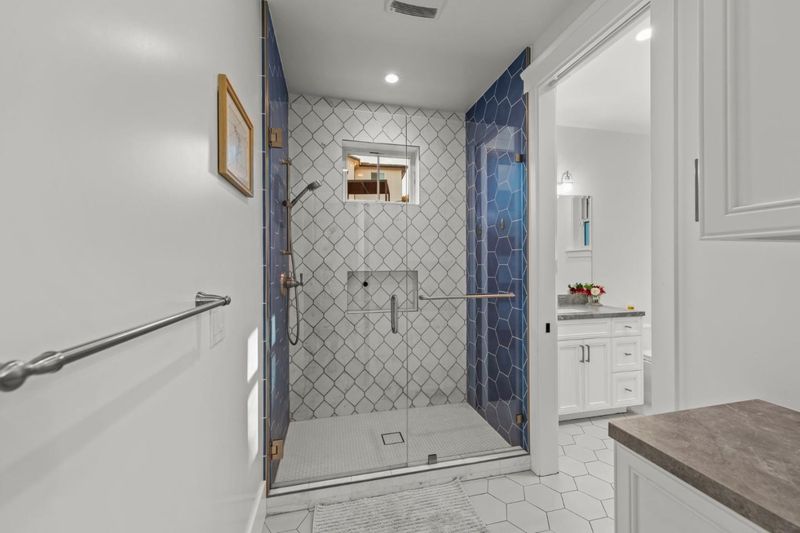
- 4 (3/1) Bath
- 6 Park
- 3,774 sqft
- GILROY
-

-
Sun Aug 30, 12:00 pm - 4:00 pm
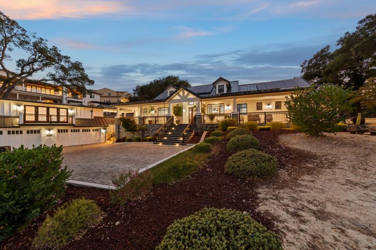
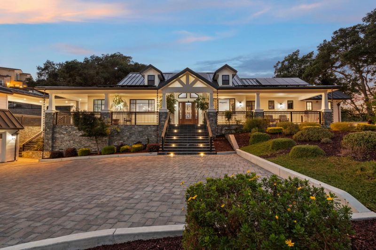
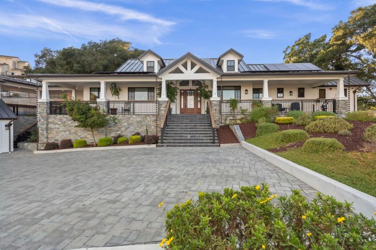
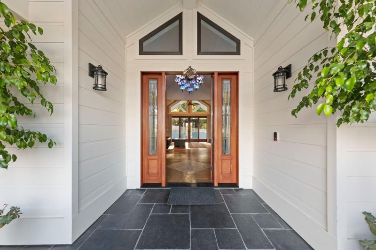
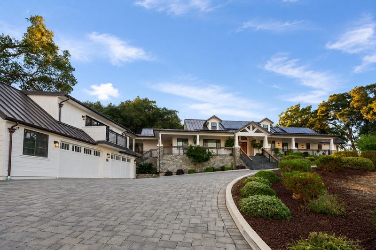
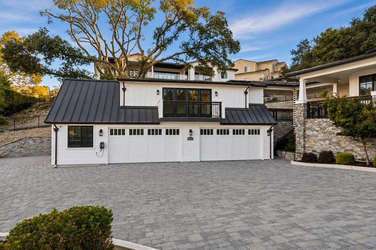
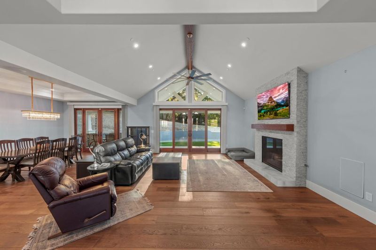
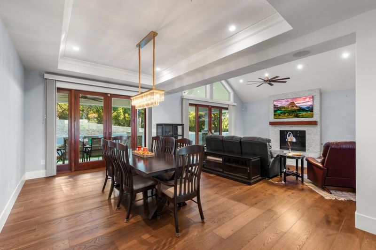
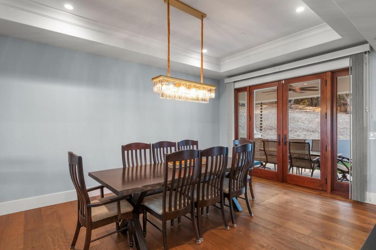
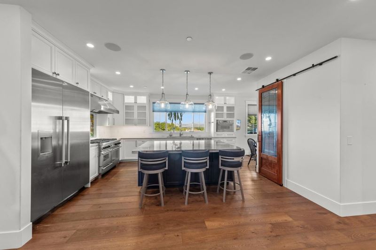
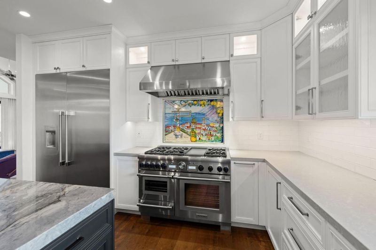
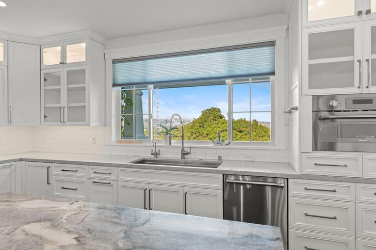
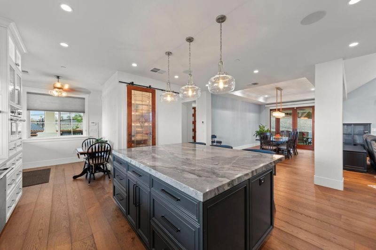
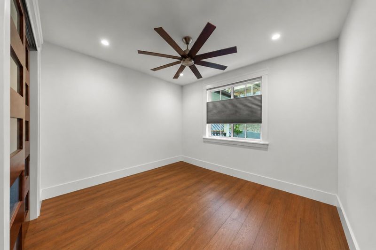
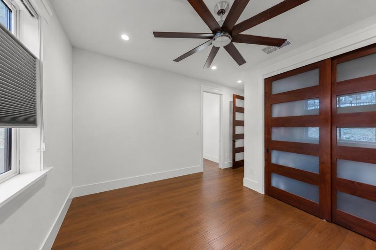
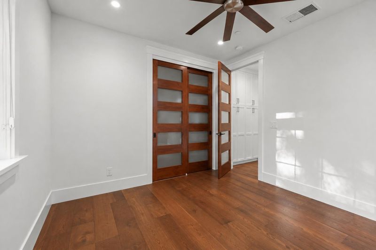
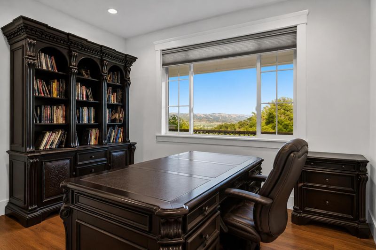
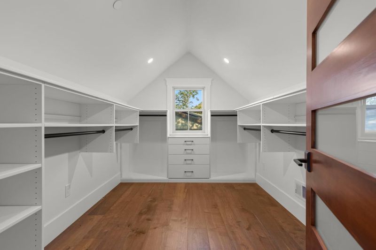
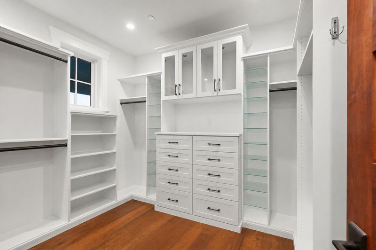
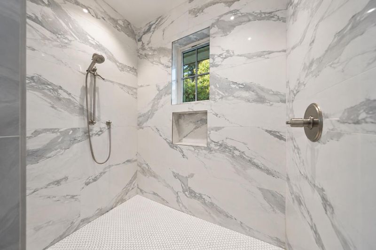
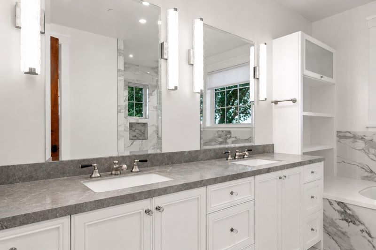
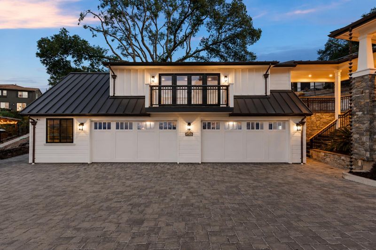
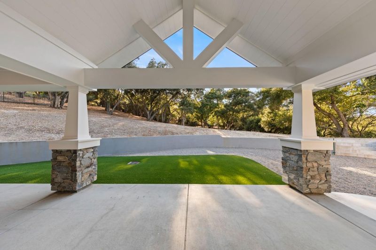
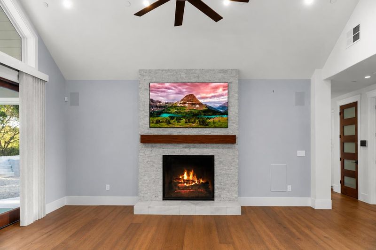
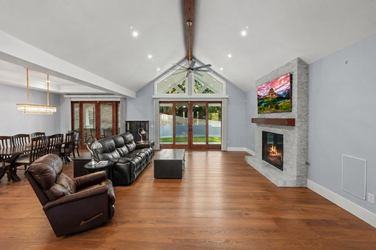
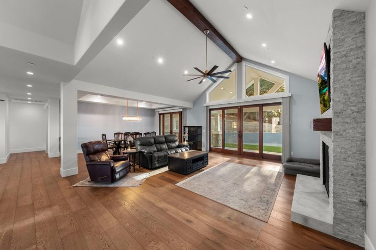
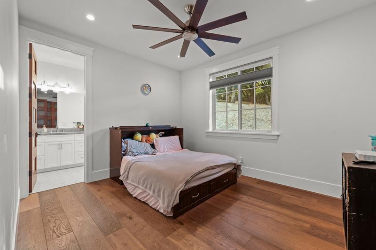
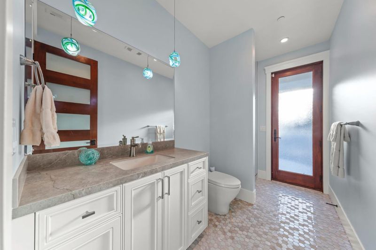
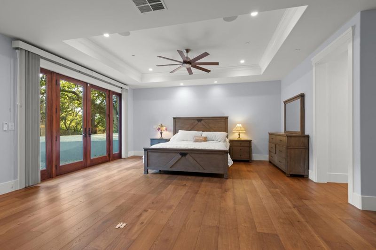
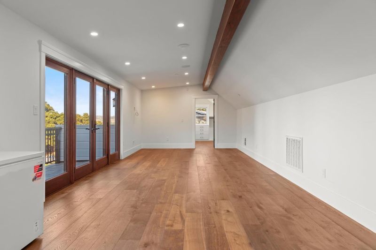
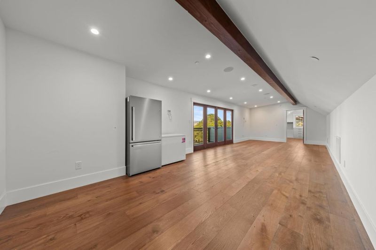
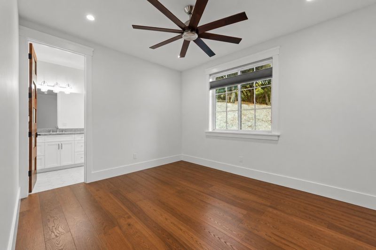
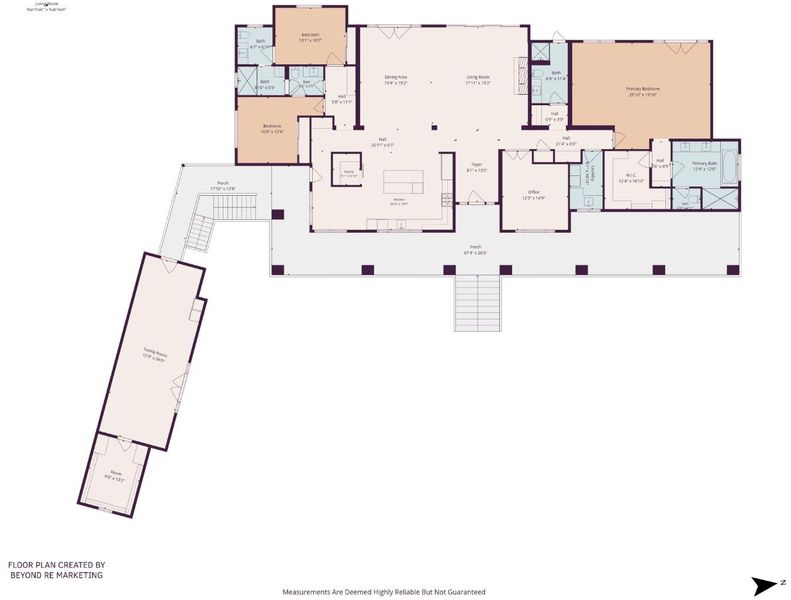
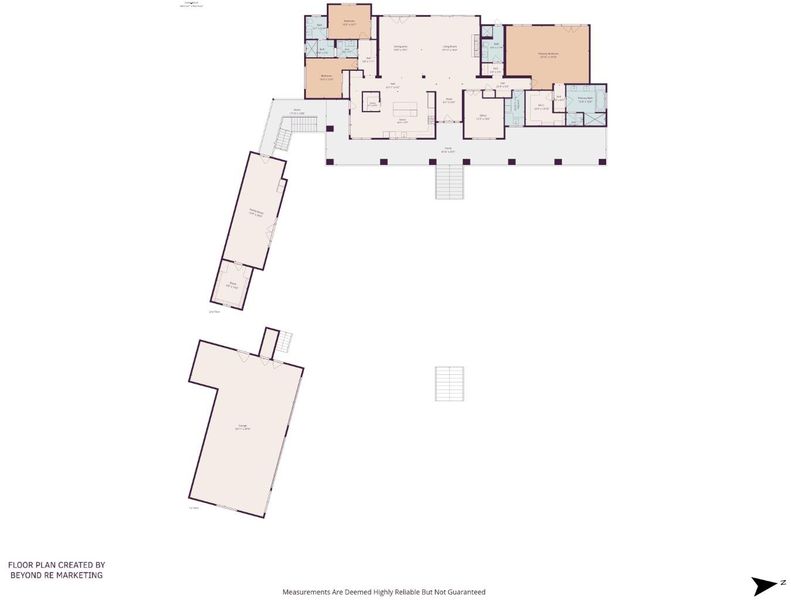
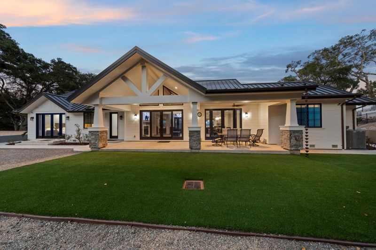
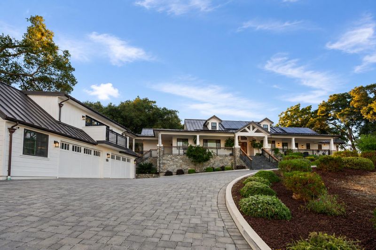
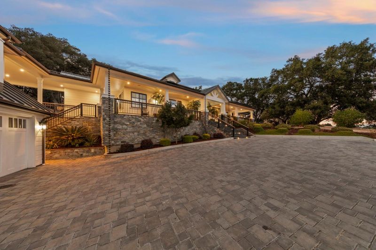
Welcome to this beautifully crafted 3-bedroom, 3.5 -bathroom residence nestled at the end of a peaceful cul-de-sac in the desirable Cambridge at Carriage Hills community. Built in 2022 with exceptional attention to detail and approximately 3,774 square feet of living space, this impressive home offers quality, privacy, and breathtaking views. A grand entry foyer creates an elegant first impression and leads into spacious, thoughtfully designed interiors featuring top-quality finishes throughout. The gourmet kitchen showcases beautiful granite countertops and is designed for both everyday living and entertaining. The property continues to impress outdoors with a paver driveway ascending the hillside, creating a distinctive and welcoming approach to the home. A standout feature is the detached 4-car garage, offering an abundance of parking, storage, and workspace. Above the garage, a separate studio with amazing views provides exceptional flexibility for a home office, creative space, guest space.

- Days on Market
- 1 day
- Current Status
- Active
- Original Price
- $2,298,000
- List Price
- $2,298,000
- On Market Date
- Aug 27, 2026
- Property Type
- Single Family Home
- Area
- 1 - Morgan Hill / Gilroy / San Martin
- Zip Code
- 95020
- MLS ID
- ML82057799
- APN
- 783-52-050
- Year Built
- 2022
- Stories in Building
- 2
- Possession
- COE
- Data Source
- MLSL
- Origin MLS System
- MLSListings, Inc.
Pacific Point Christian Schools
Private PK-12 Elementary, Religious, Core Knowledge
Students: 370 Distance: 0.5mi
Luigi Aprea Elementary School
Public K-5 Elementary
Students: 628 Distance: 0.6mi
Mt. Madonna High School
Public 9-12 Continuation
Students: 201 Distance: 1.0mi
Christopher High School
Public 9-12
Students: 1629 Distance: 1.2mi
Rod Kelley Elementary School
Public K-5 Elementary
Students: 756 Distance: 1.2mi
Antonio Del Buono Elementary School
Public K-5 Elementary
Students: 453 Distance: 1.5mi
- Bed
- 3
- Bath
- 4 (3/1)
- Primary - Oversized Tub
- Parking
- 6
- Detached Garage
- SQ FT
- 3,774
- SQ FT Source
- Unavailable
- Lot SQ FT
- 39,491.0
- Lot Acres
- 0.906589 Acres
- Kitchen
- Countertop - Granite
- Cooling
- Central AC
- Dining Room
- Dining Area
- Disclosures
- Natural Hazard Disclosure
- Family Room
- Separate Family Room
- Flooring
- Hardwood
- Foundation
- Concrete Perimeter and Slab
- Fire Place
- Gas Burning
- Heating
- Central Forced Air
- Laundry
- Inside, Washer
- Possession
- COE
- * Fee
- $194
- Name
- Carriage Hills
- *Fee includes
- Other
MLS and other Information regarding properties for sale as shown in Theo have been obtained from various sources such as sellers, public records, agents and other third parties. This information may relate to the condition of the property, permitted or unpermitted uses, zoning, square footage, lot size/acreage or other matters affecting value or desirability. Unless otherwise indicated in writing, neither brokers, agents nor Theo have verified, or will verify, such information. If any such information is important to buyer in determining whether to buy, the price to pay or intended use of the property, buyer is urged to conduct their own investigation with qualified professionals, satisfy themselves with respect to that information, and to rely solely on the results of that investigation.
School data provided by GreatSchools. School service boundaries are intended to be used as reference only. To verify enrollment eligibility for a property, contact the school directly.