

$540,000
1,602
SQ FT
$337
SQ/FT
160 Stanton Ave
@ Andrea Dr - Vaca Valley Vill, Vacaville

- 4 Bed
- 2 Bath
- 2 Park
- 1,602 sqft
- Vacaville
-

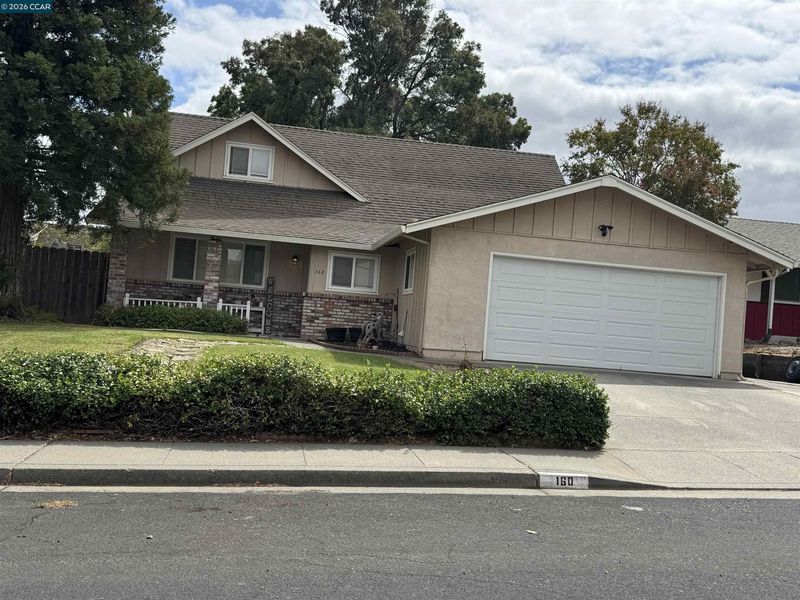
A beautiful mature tree shades the front yard, and a covered porch with brick detailing sets the tone the moment you pull up. Four bedrooms and two bathrooms spread across 1,602 square feet, with a layout that works for time together and time apart. The kitchen faces the private backyard, so entertaining or keeping an eye on the kids is seamless. Out back, the south-facing yard sits on a 6,098 square foot lot, a real canvas for a garden, weekend gatherings, or a slow morning coffee in the shade. An attached two-car garage adds plenty of storage options. Vacaville puts you right on I-80 between the Bay Area and Sacramento, with Lagoon Valley Park and the Vacaville Premium Outlets all in town. If you've been searching for four bedrooms at a price that still makes sense, this is one to see.

- Current Status
- Active - Coming Soon
- Original Price
- $540,000
- List Price
- $540,000
- On Market Date
- Sep 19, 2026
- Property Type
- Detached
- D/N/S
- Vaca Valley Vill
- Zip Code
- 95687
- MLS ID
- 41148851
- APN
- 0132182100
- Year Built
- 1977
- Stories in Building
- 2
- Possession
- Negotiable, Seller Rent Back
- Data Source
- MAXEBRDI
- Origin MLS System
- CONTRA COSTA
Will C. Wood High School
Public 9-12 Secondary
Students: 1682 Distance: 0.3mi
Ernest Kimme Charter Academy For Independent Learning
Charter K-12
Students: 193 Distance: 0.4mi
Fairmont Charter Elementary School
Charter K-6 Elementary
Students: 566 Distance: 0.5mi
Solano County Special Education School
Public PK-12 Special Education, Yr Round
Students: 316 Distance: 0.6mi
Eugene Padan Elementary School
Public K-6 Elementary
Students: 634 Distance: 0.6mi
Vacaville Christian Schools
Private PK-12 Combined Elementary And Secondary, Religious, Coed
Students: 702 Distance: 0.7mi
- Bed
- 4
- Bath
- 2
- Parking
- 2
- Attached
- SQ FT
- 1,602
- SQ FT Source
- Assessor Auto-Fill
- Lot SQ FT
- 6,098.0
- Lot Acres
- 0.14 Acres
- Pool Info
- None
- Kitchen
- Dishwasher, Range, Counter - Solid Surface, Eat-in Kitchen, Range/Oven Built-in
- Cooling
- Ceiling Fan(s), Central Air
- Disclosures
- Nat Hazard Disclosure
- Entry Level
- Exterior Details
- Back Yard
- Flooring
- Laminate, Tile, Carpet
- Foundation
- Fire Place
- Wood Burning
- Heating
- Forced Air
- Laundry
- In Garage
- Upper Level
- 2 Bedrooms, 1 Bath
- Main Level
- 2 Bedrooms, 1 Bath
- Possession
- Negotiable, Seller Rent Back
- Architectural Style
- Contemporary
- Construction Status
- Existing
- Additional Miscellaneous Features
- Back Yard
- Location
- Level, Back Yard, Front Yard, Private
- Roof
- Composition Shingles
- Water and Sewer
- Public
- Fee
- Unavailable
MLS and other Information regarding properties for sale as shown in Theo have been obtained from various sources such as sellers, public records, agents and other third parties. This information may relate to the condition of the property, permitted or unpermitted uses, zoning, square footage, lot size/acreage or other matters affecting value or desirability. Unless otherwise indicated in writing, neither brokers, agents nor Theo have verified, or will verify, such information. If any such information is important to buyer in determining whether to buy, the price to pay or intended use of the property, buyer is urged to conduct their own investigation with qualified professionals, satisfy themselves with respect to that information, and to rely solely on the results of that investigation.
School data provided by GreatSchools. School service boundaries are intended to be used as reference only. To verify enrollment eligibility for a property, contact the school directly.