

$1,799,000
2,866
SQ FT
$628
SQ/FT
3028 Enfield St
@ E Branch Pkwy - Windemere, San Ramon

- 5 Bed
- 4 Bath
- 2 Park
- 2,866 sqft
- San Ramon
-

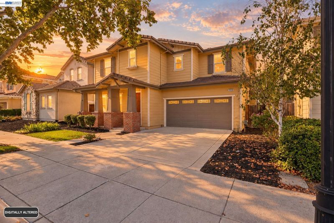
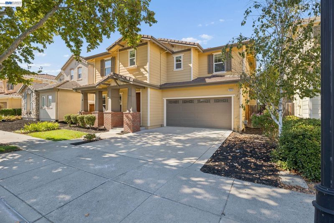
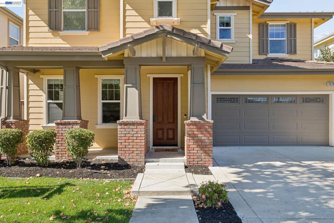
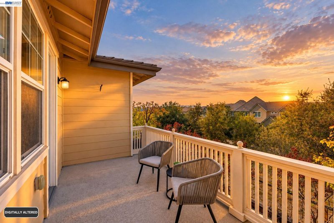
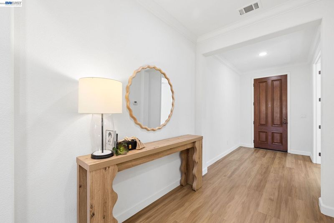
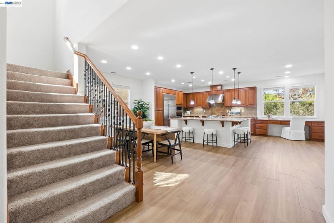
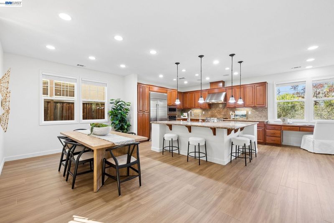
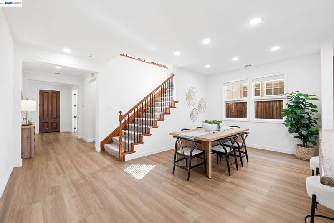
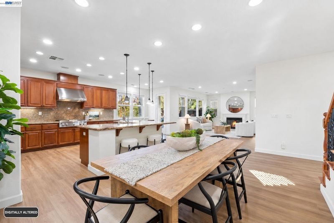
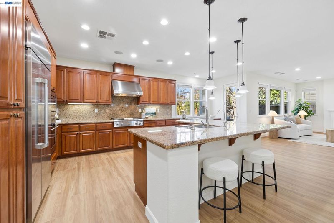
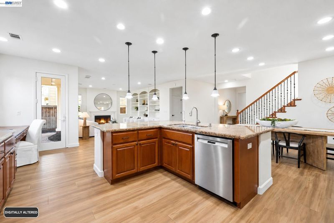
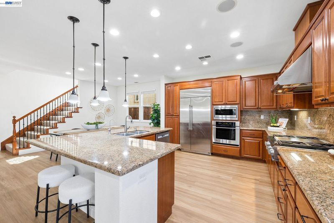
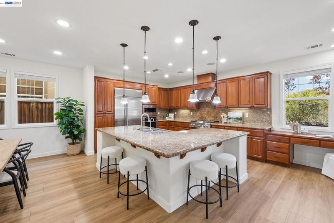
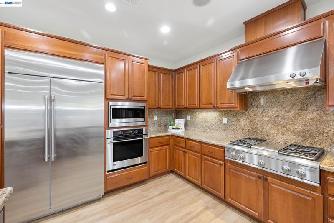
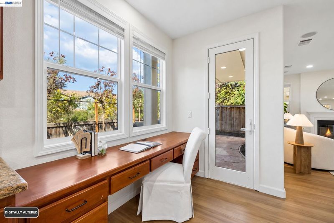
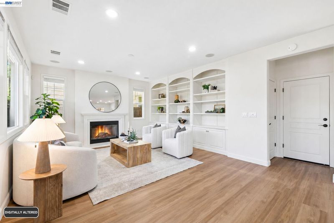
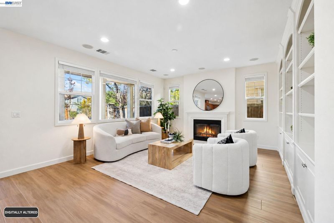
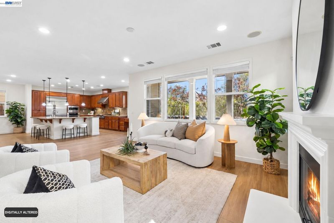
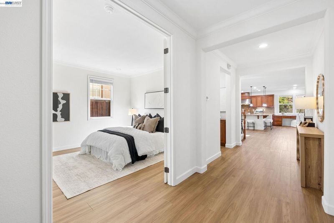
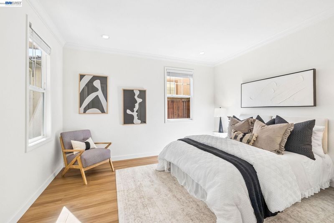
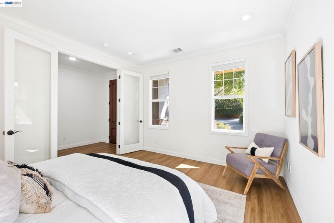
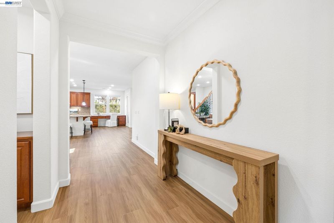
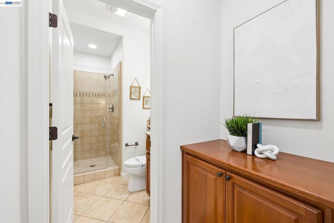
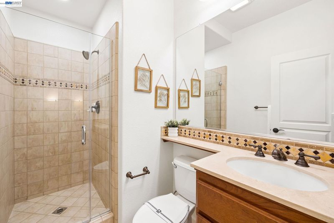
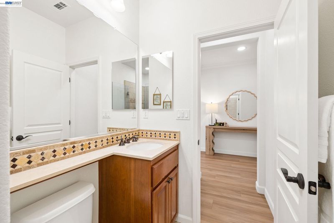
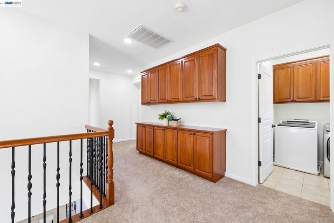
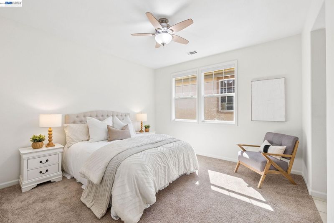
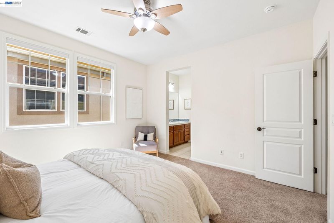
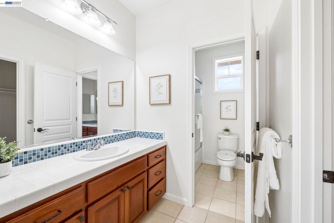
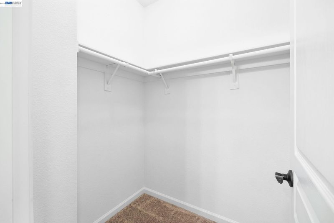
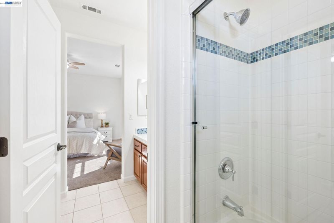
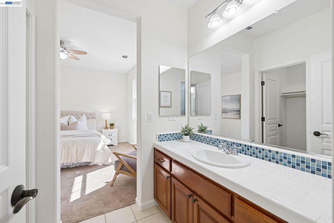
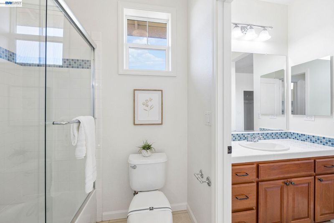
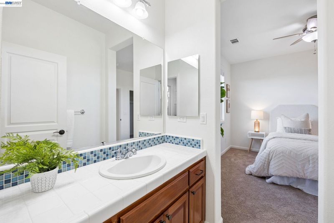
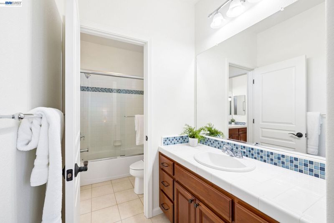
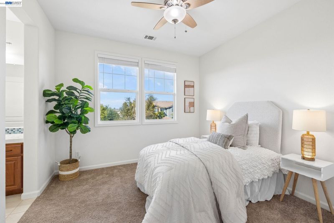
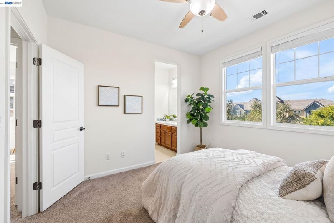
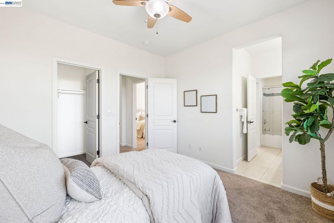
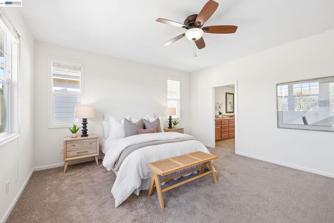
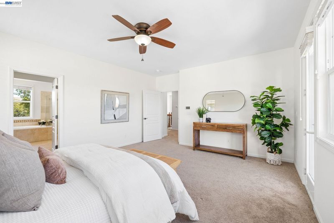
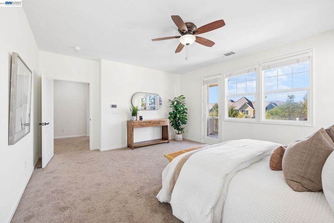
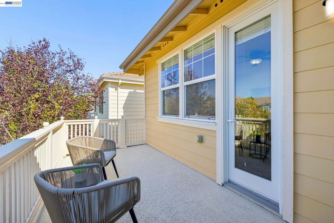
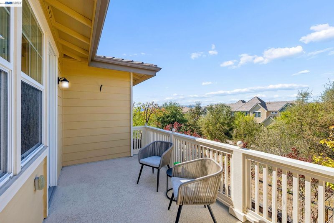
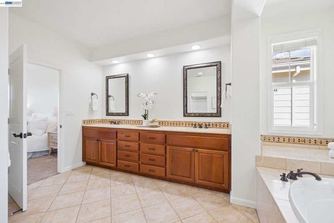
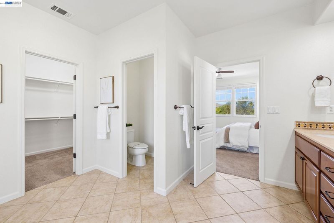
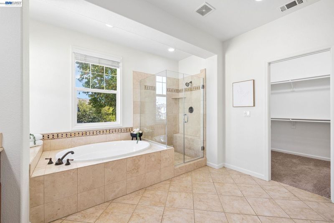
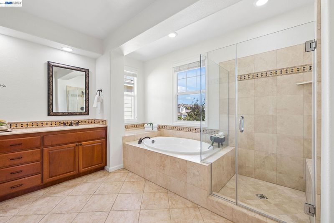
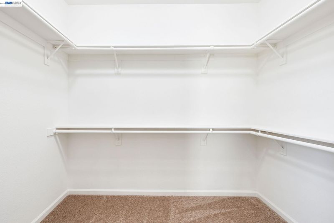
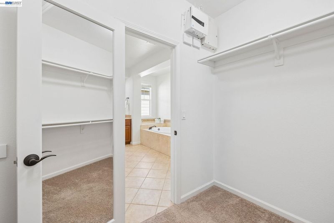
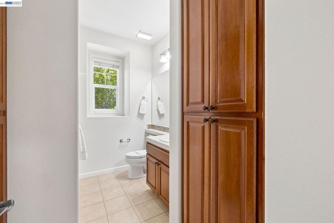
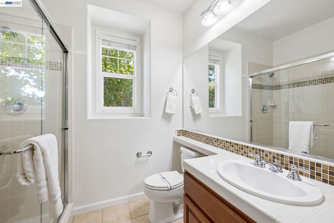
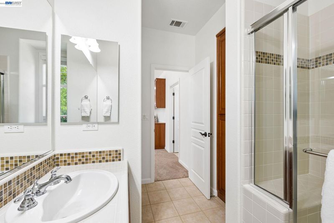
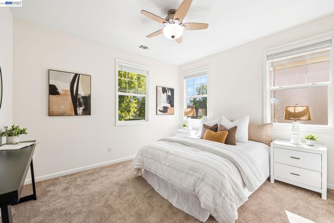
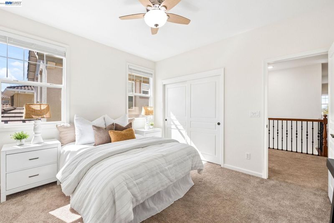
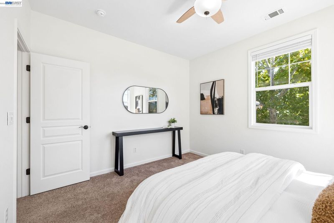
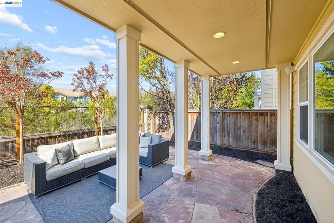
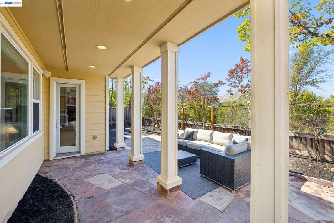
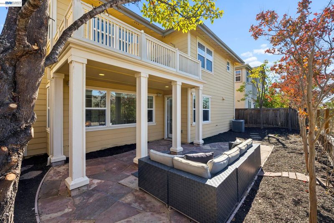
Welcome to this spacious Windemere home offering 5 bedrooms, 4 bathrooms, and approximately 2,866 square feet of living space. The bright, open main living area brings together the family room, dining space, and kitchen. A cozy fireplace with built-in shelving anchors the family room, while large windows and recessed lighting create an airy feel throughout. The kitchen features GE Monogram appliances, a built-in refrigerator, and a center island with bar seating. Brand-new LVP flooring runs through the downstairs living areas. A downstairs bedroom and full bathroom provide a flexible option for guests, extended family, or a home office. Upstairs, a Jack-and-Jill bathroom connects two bedrooms. The primary suite features a spacious bathroom with dual sinks, a soaking tub, a separate glass-enclosed shower, and a walk-in closet. Sliding doors open to a backyard patio, and with no rear neighbors, the outdoor space offers added privacy. Additional features include tankless water heating, two-zone heating and air conditioning, and a water softener with reverse osmosis filtration. Conveniently located near San Ramon Valley schools, parks, shopping, and dining.

- Current Status
- New
- Original Price
- $1,799,000
- List Price
- $1,799,000
- On Market Date
- Oct 12, 2026
- Property Type
- Detached
- D/N/S
- Windemere
- Zip Code
- 94582
- MLS ID
- 41150974
- APN
- 2235200041
- Year Built
- 2006
- Stories in Building
- 2
- Possession
- Close Of Escrow
- Data Source
- MAXEBRDI
- Origin MLS System
- BAY EAST
Live Oak Elementary School
Public K-5 Elementary
Students: 819 Distance: 0.3mi
Windemere Ranch Middle School
Public 6-8 Middle
Students: 1355 Distance: 0.5mi
Hidden Hills Elementary School
Public K-5 Elementary
Students: 708 Distance: 1.0mi
Quail Run Elementary School
Public K-5 Elementary
Students: 949 Distance: 1.2mi
Venture (Alternative) School
Public K-12 Alternative
Students: 154 Distance: 1.3mi
Dougherty Valley High School
Public 9-12 Secondary
Students: 3331 Distance: 1.3mi
- Bed
- 5
- Bath
- 4
- Parking
- 2
- Attached, Garage Door Opener
- SQ FT
- 2,866
- SQ FT Source
- Public Records
- Lot SQ FT
- 4,100.0
- Lot Acres
- 0.09 Acres
- Pool Info
- None
- Kitchen
- Dishwasher, Gas Range, Microwave, Refrigerator, Dryer, Washer, Tankless Water Heater, Breakfast Bar, Stone Counters, Eat-in Kitchen, Disposal, Gas Range/Cooktop, Kitchen Island
- Cooling
- Central Air
- Disclosures
- Nat Hazard Disclosure, Disclosure Package Avail
- Entry Level
- Exterior Details
- Back Yard
- Flooring
- Tile, Vinyl, Carpet
- Foundation
- Fire Place
- Family Room
- Heating
- Zoned
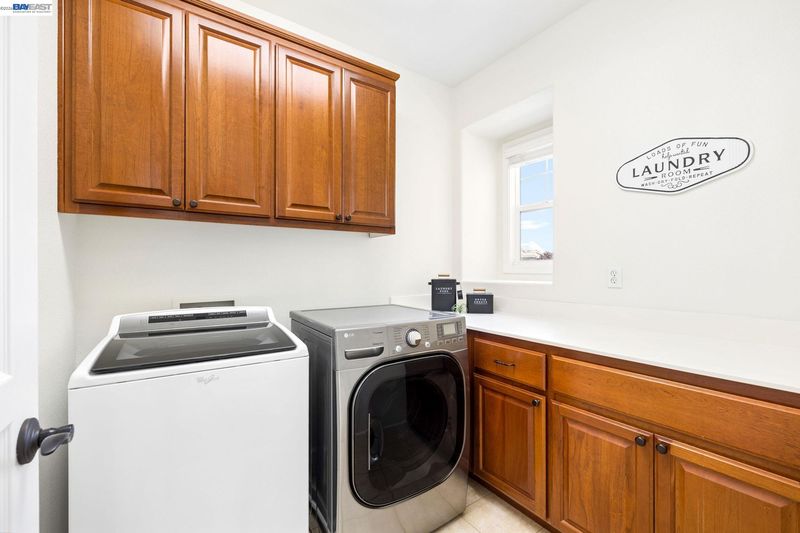
- Laundry
- Dryer, Laundry Room, Washer
- Main Level
- 1 Bedroom, 1 Bath, Main Entry
- Possession
- Close Of Escrow
- Architectural Style
- Contemporary
- Construction Status
- Existing
- Additional Miscellaneous Features
- Back Yard
- Location
- Level
- Roof
- Tile
- Water and Sewer
- Public
- Fee
- Unavailable
MLS and other Information regarding properties for sale as shown in Theo have been obtained from various sources such as sellers, public records, agents and other third parties. This information may relate to the condition of the property, permitted or unpermitted uses, zoning, square footage, lot size/acreage or other matters affecting value or desirability. Unless otherwise indicated in writing, neither brokers, agents nor Theo have verified, or will verify, such information. If any such information is important to buyer in determining whether to buy, the price to pay or intended use of the property, buyer is urged to conduct their own investigation with qualified professionals, satisfy themselves with respect to that information, and to rely solely on the results of that investigation.
School data provided by GreatSchools. School service boundaries are intended to be used as reference only. To verify enrollment eligibility for a property, contact the school directly.