

$1,950,000
2,724
SQ FT
$716
SQ/FT
115 Forest View Road
@ HARKINS ROAD - 273 - Skyline Area, Woodside

- 3 Bed
- 3 Bath
- 2 Park
- 2,724 sqft
- WOODSIDE
-

-
Sun Aug 30, 2:00 pm - 4:00 pm
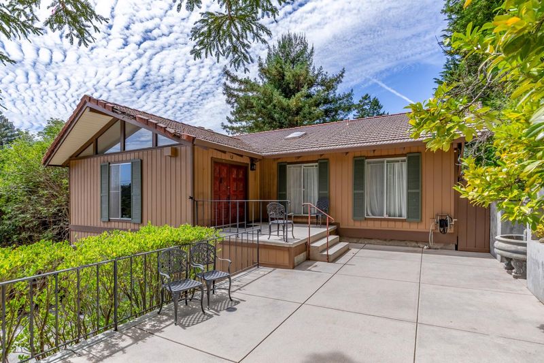
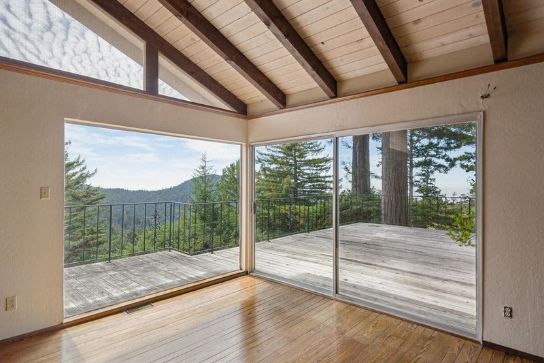
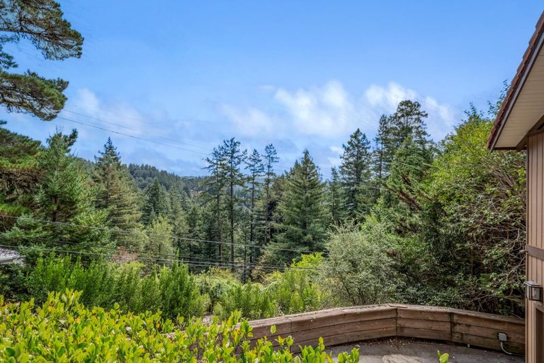
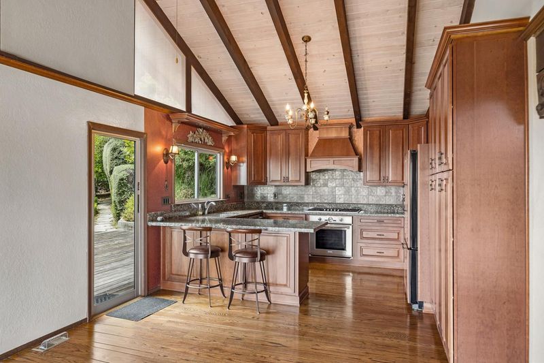
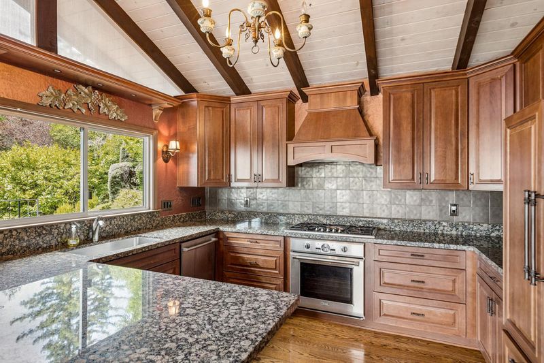
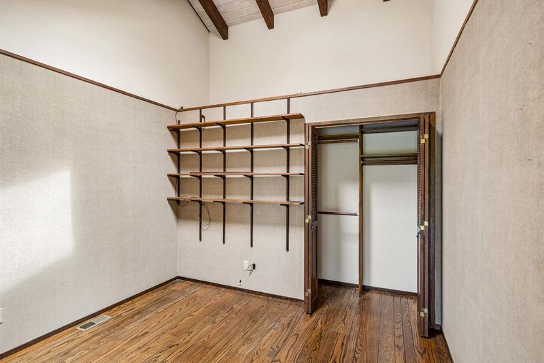
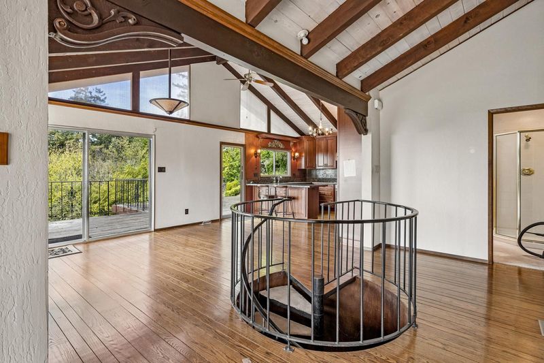
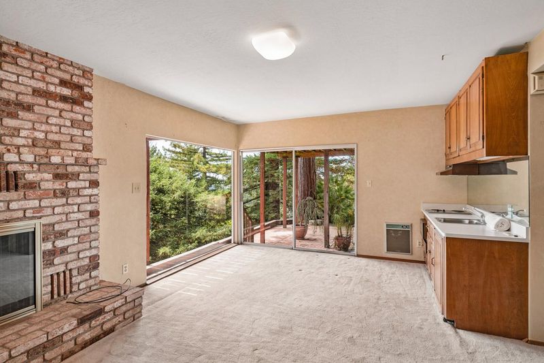
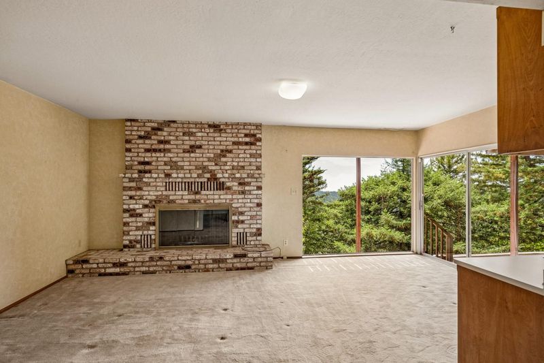
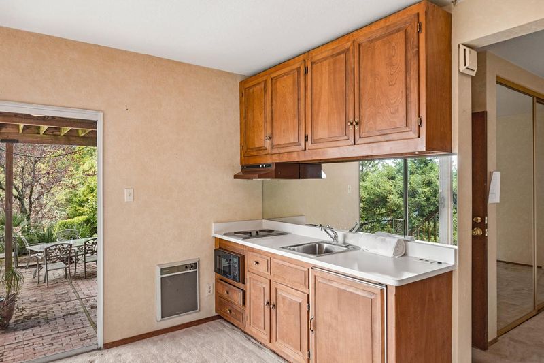
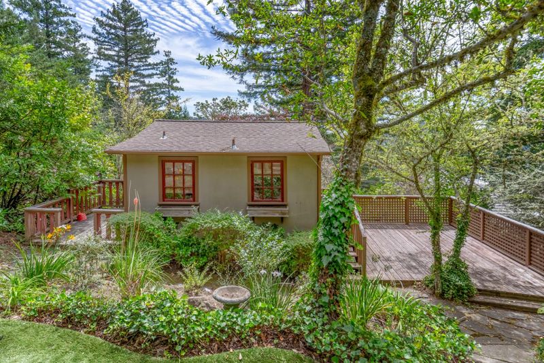
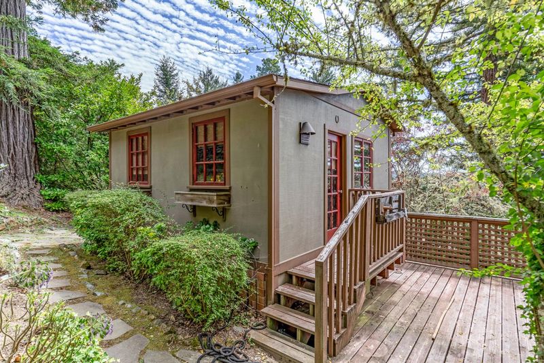
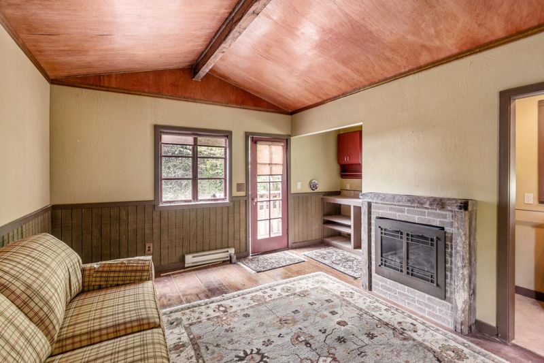
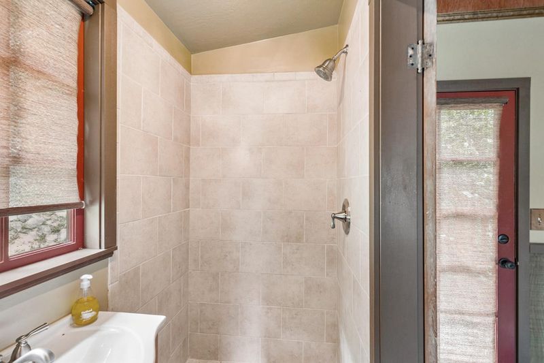
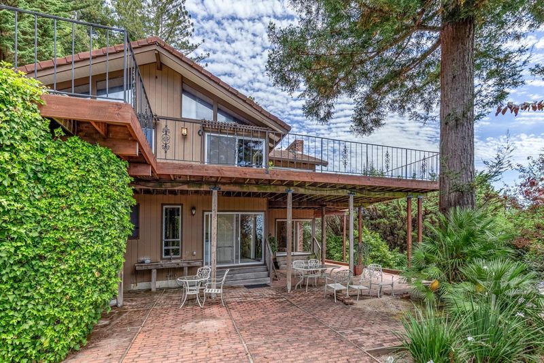
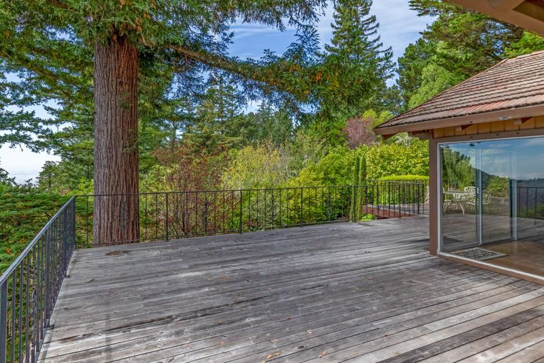
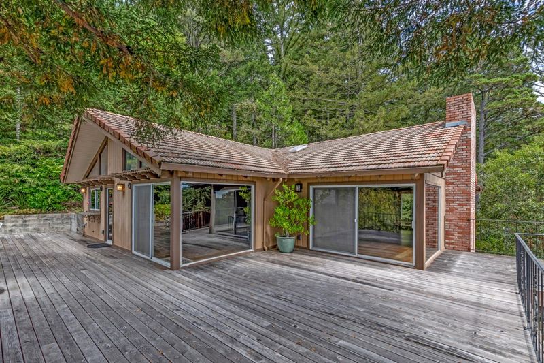
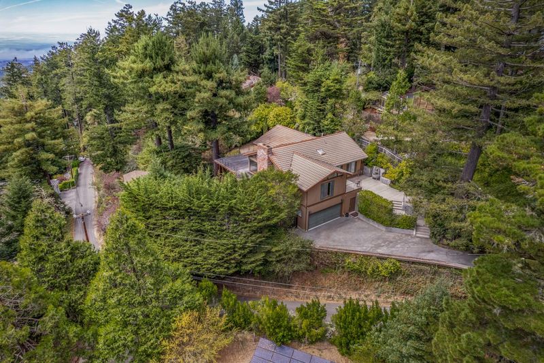
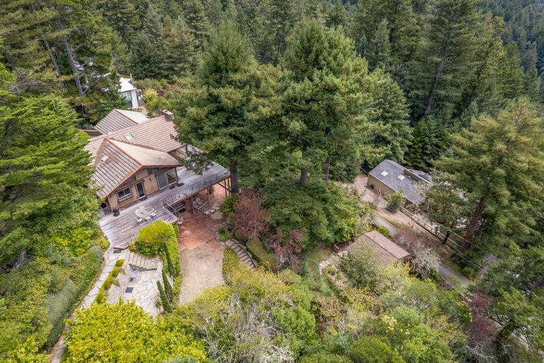
Stunning views of the forest and ocean. 2 Story plan has 3 br, 2 bath, open living areas main level including a well-appointed kitchen. Lower-level family room could also be a separate apartment, plus a detached bonus studio with its own bath.
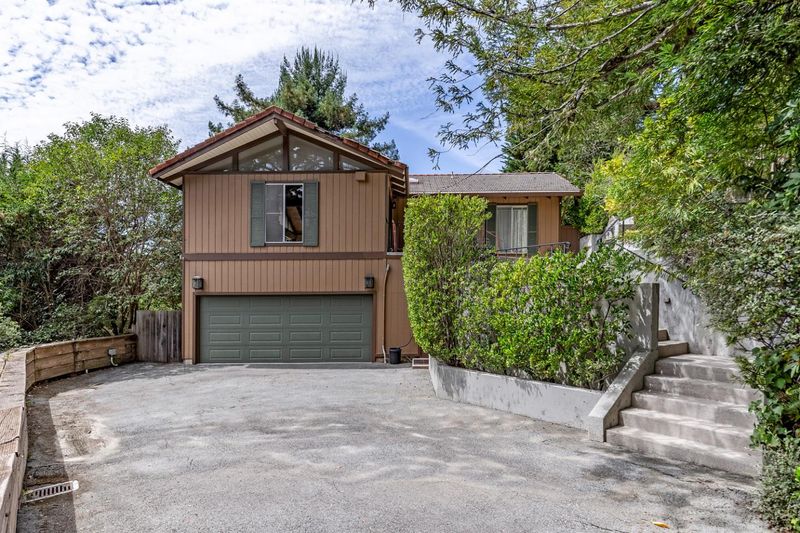
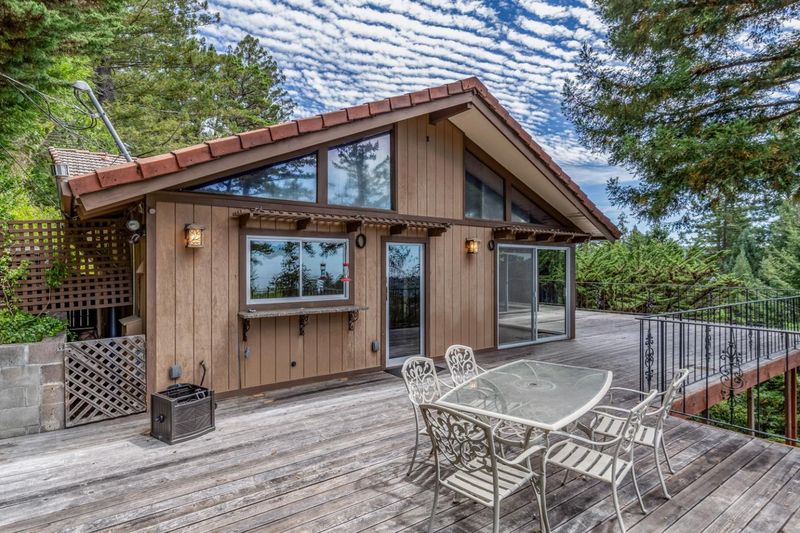
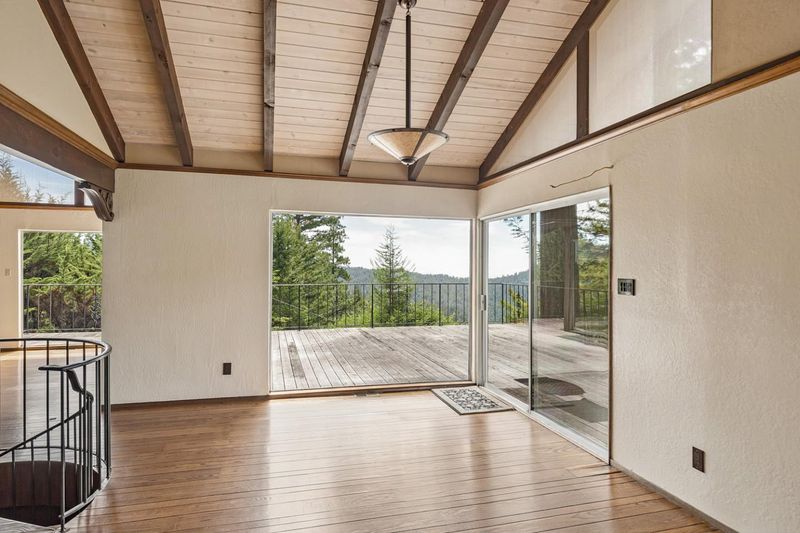
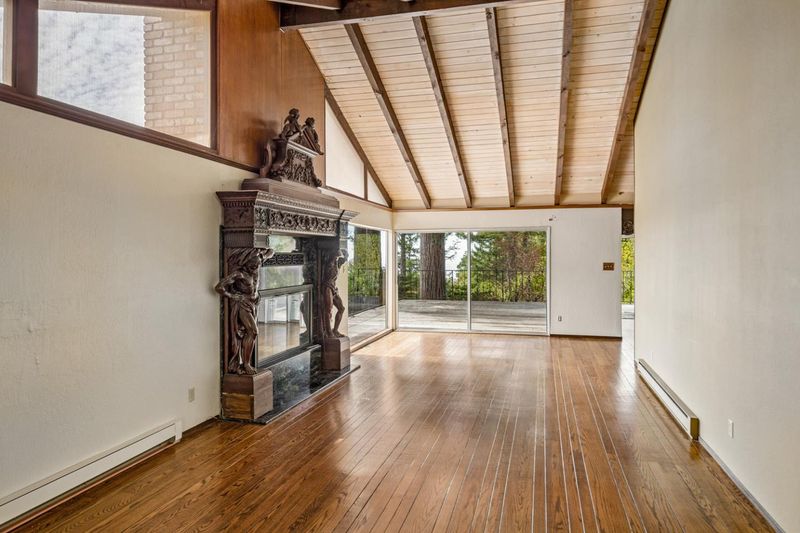
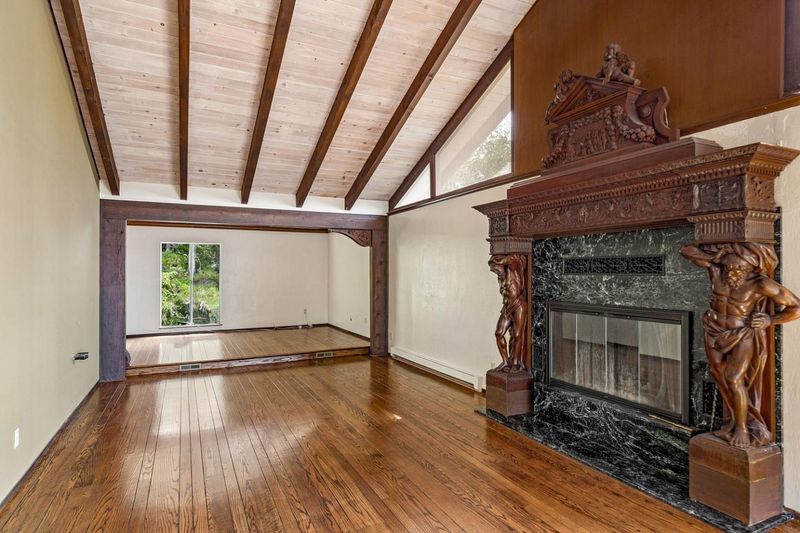
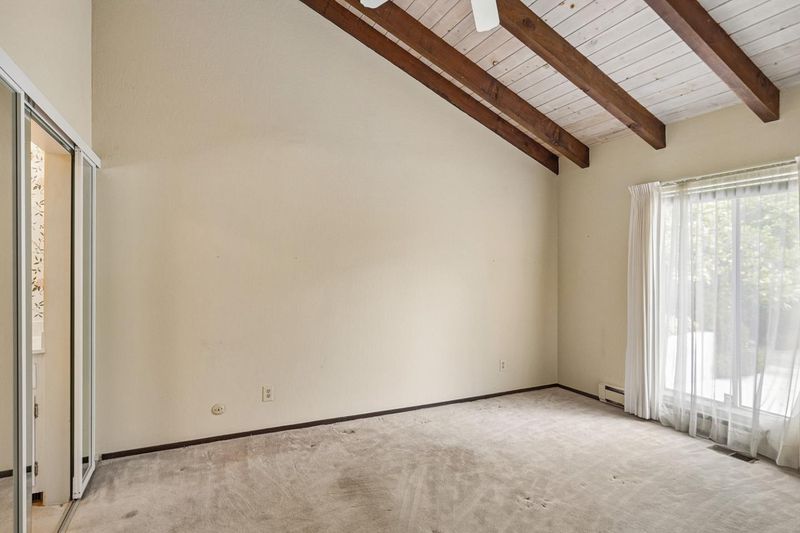
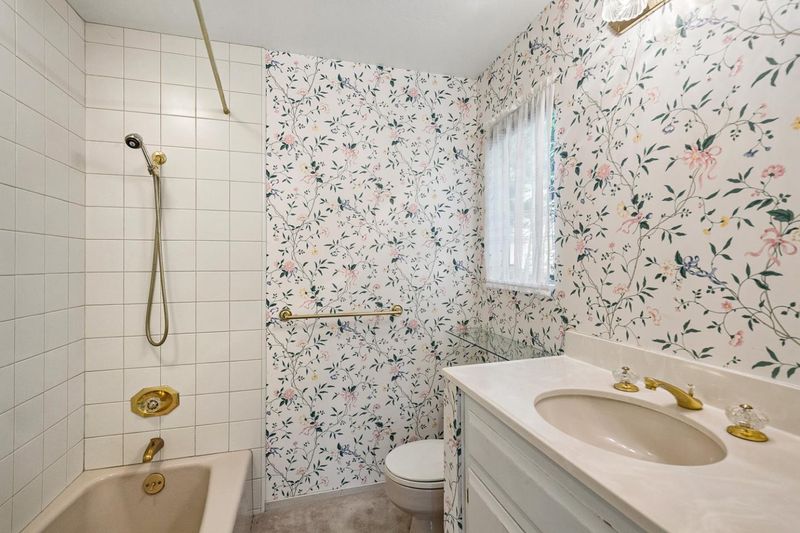
Skyline corridor on nearly one-half acre with spectacular unobstructed ocean views and easy access to both the Peninsula and the coast. The two-story floor plan features vaulted beamed ceilings, angled transom windows, and abundant natural light. The main level has a spacious living room with fireplace, dining area opening to the view deck, an updated eat-in kitchen, plus the primary suite, two additional bedrooms, and a bath. The lower level includes a large family room with fireplace and wet bar, full bath, laundry room, and access to the 2-car garage. Detached bonus studio with wet bar and bath provides flexible space for guests, office, or hobbies. Expansive wraparound deck with ocean views plus covered and open patios extend the living space outdoors. Just one-half mile from a trailhead to Purisima Creek Redwoods Preserve with miles of hiking and equestrian trails, 5 miles to Highways 92 and 8 miles to Highway 84 for access throughout the Peninsula and to the coast. Excellent Kings Mountain Elementary School.

- Days on Market
- 1 day
- Current Status
- Active
- Original Price
- $1,950,000
- List Price
- $1,950,000
- On Market Date
- Aug 27, 2026
- Property Type
- Single Family Home
- Area
- 273 - Skyline Area
- Zip Code
- 94062
- MLS ID
- ML82059245
- APN
- 067-013-040
- Year Built
- 1973
- Stories in Building
- 2
- Possession
- Unavailable
- Data Source
- MLSL
- Origin MLS System
- MLSListings, Inc.
Kings Mountain Elementary School
Public K-5 Elementary
Students: 57 Distance: 2.0mi
Canyon Oaks Youth Center
Public 8-12 Opportunity Community
Students: 8 Distance: 3.6mi
Fox Elementary School
Public K-5 Elementary
Students: 491 Distance: 4.3mi
Emerald Hills Academy
Private 1-12
Students: NA Distance: 4.4mi
Margaret J. Kemp
Public 7-12
Students: 9 Distance: 4.4mi
Roy Cloud Elementary School
Public K-8 Elementary
Students: 811 Distance: 4.4mi
- Bed
- 3
- Bath
- 3
- Parking
- 2
- Attached Garage
- SQ FT
- 2,724
- SQ FT Source
- Unavailable
- Lot SQ FT
- 21,130.0
- Lot Acres
- 0.485078 Acres
- Kitchen
- Countertop - Granite, Dishwasher, Oven Range, Refrigerator
- Cooling
- Central AC
- Dining Room
- Dining Area
- Disclosures
- NHDS Report
- Family Room
- Separate Family Room
- Flooring
- Carpet, Hardwood
- Foundation
- Concrete Perimeter
- Fire Place
- Wood Burning
- Heating
- Central Forced Air
- Laundry
- In Utility Room, Washer / Dryer
- Views
- Forest / Woods, Ocean
- Fee
- Unavailable
MLS and other Information regarding properties for sale as shown in Theo have been obtained from various sources such as sellers, public records, agents and other third parties. This information may relate to the condition of the property, permitted or unpermitted uses, zoning, square footage, lot size/acreage or other matters affecting value or desirability. Unless otherwise indicated in writing, neither brokers, agents nor Theo have verified, or will verify, such information. If any such information is important to buyer in determining whether to buy, the price to pay or intended use of the property, buyer is urged to conduct their own investigation with qualified professionals, satisfy themselves with respect to that information, and to rely solely on the results of that investigation.
School data provided by GreatSchools. School service boundaries are intended to be used as reference only. To verify enrollment eligibility for a property, contact the school directly.