

$1,999,888
2,251
SQ FT
$888
SQ/FT
5222 War Wagon Drive
@ Rio Lobo - 12 - Blossom Valley, San Jose

- 4 Bed
- 3 (2/1) Bath
- 4 Park
- 2,251 sqft
- San Jose
-

-
Sat Oct 17, 12:00 pm - 4:00 pm
-
Sun Oct 18, 12:00 pm - 4:00 pm
-
Sat Oct 24, 12:00 pm - 4:00 pm
-
Sun Oct 25, 12:00 pm - 4:00 pm
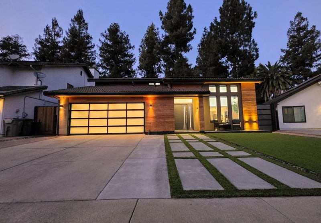
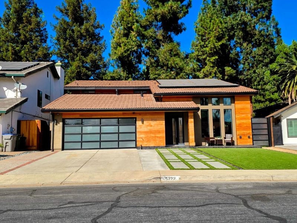
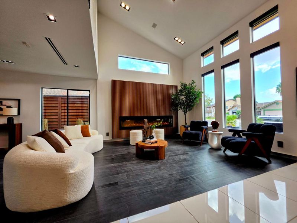
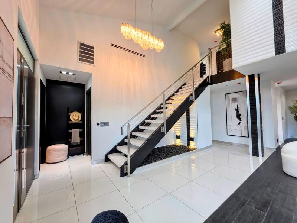
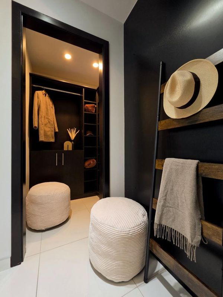
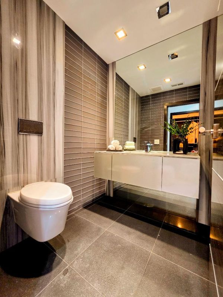
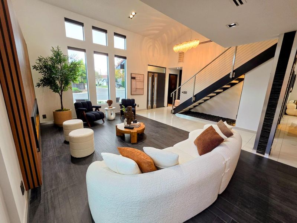
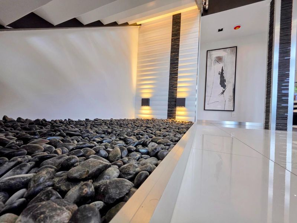
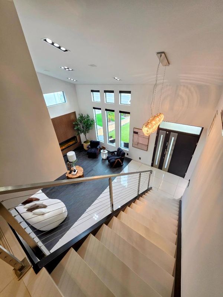
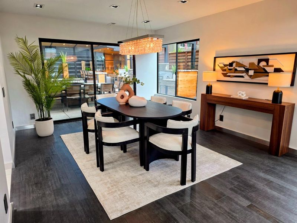
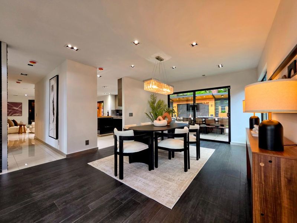
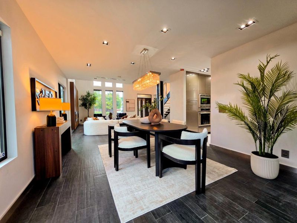
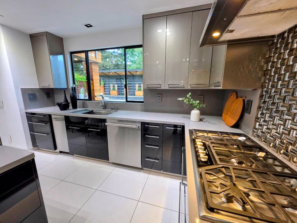
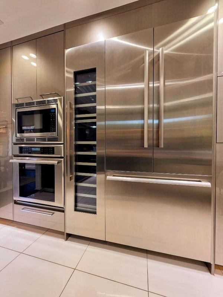
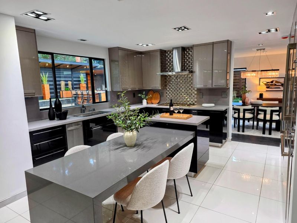
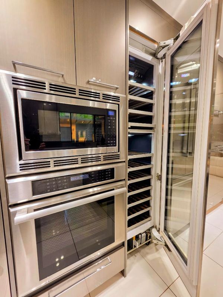
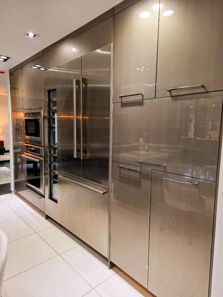
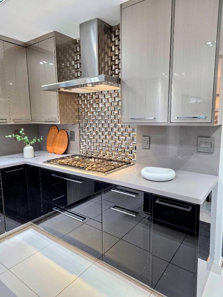
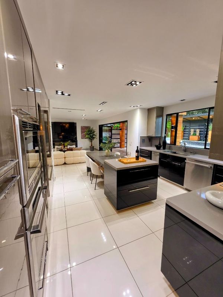
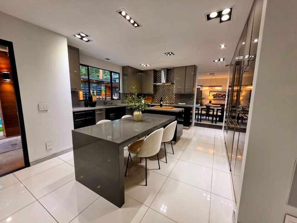
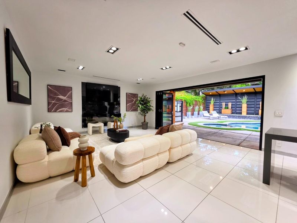
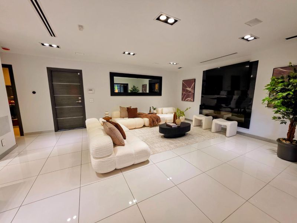
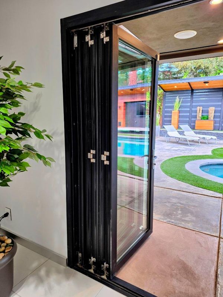
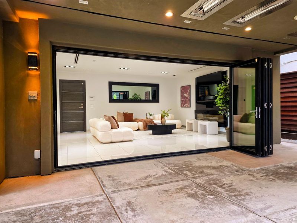
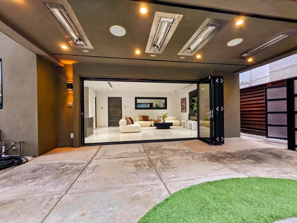
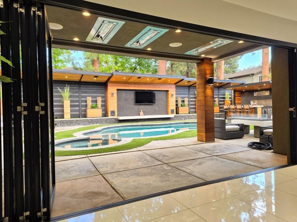
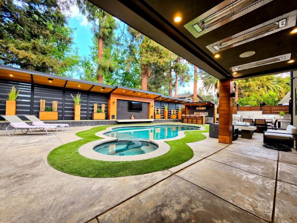
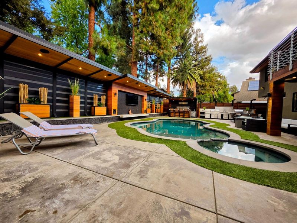
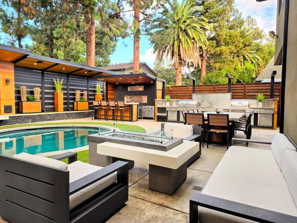
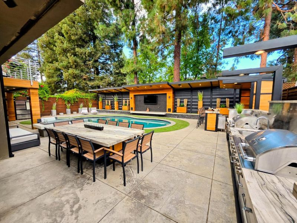
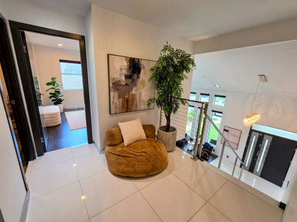
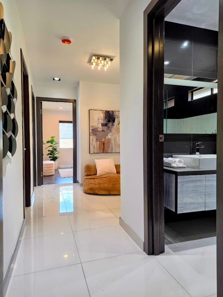
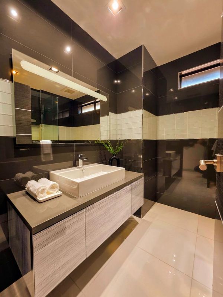
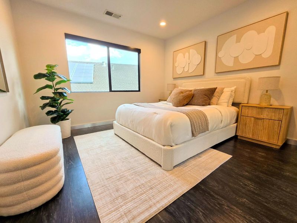
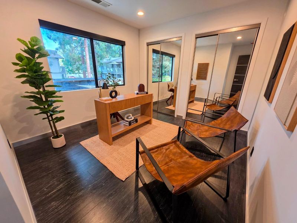
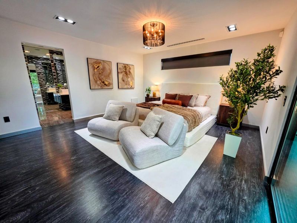
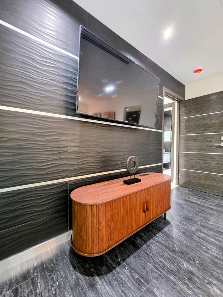
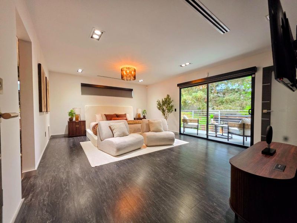
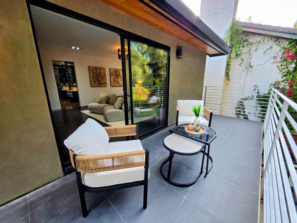
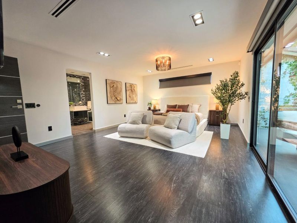
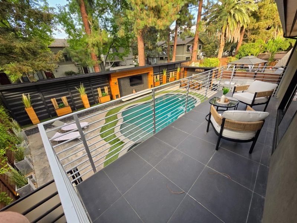
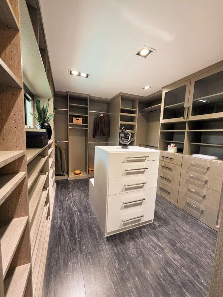
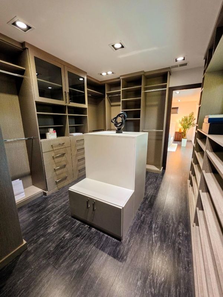
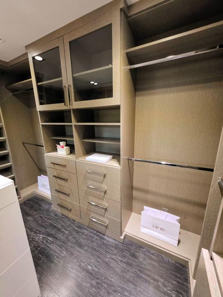
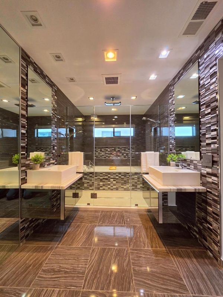
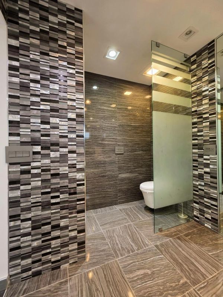
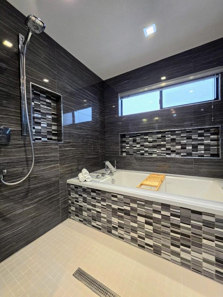
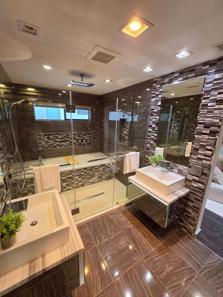
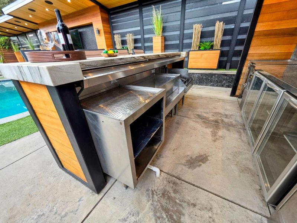
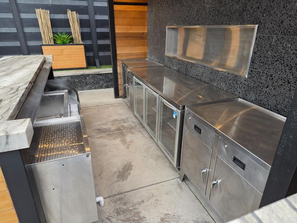
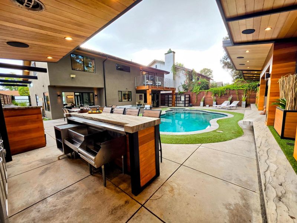
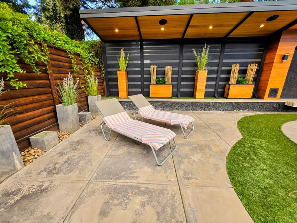
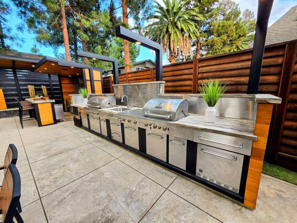
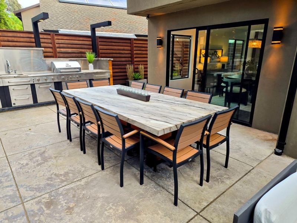
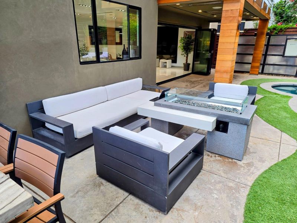
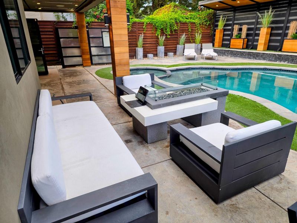
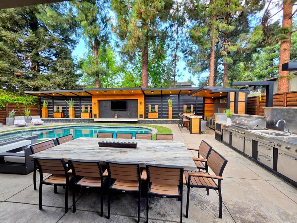
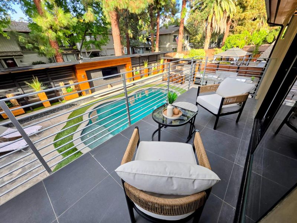
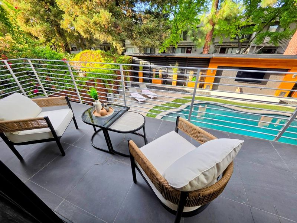
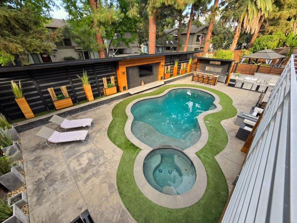
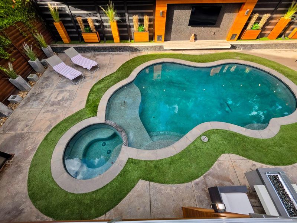
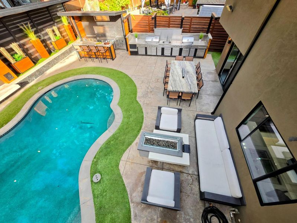
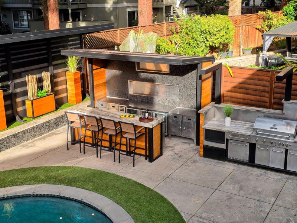
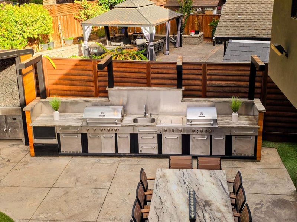
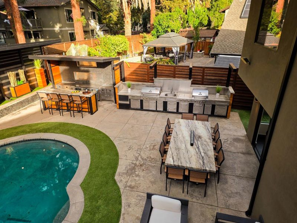
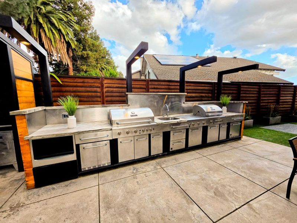
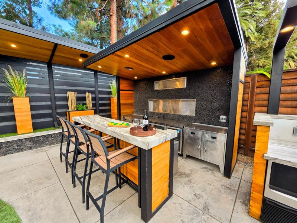
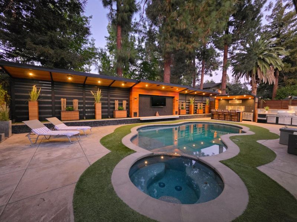
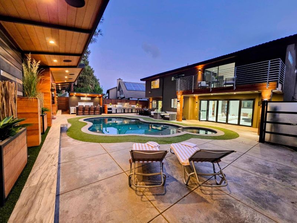
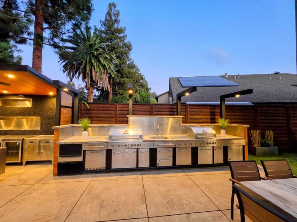
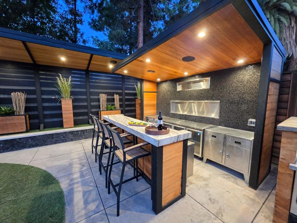
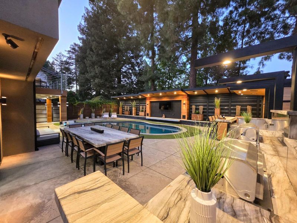
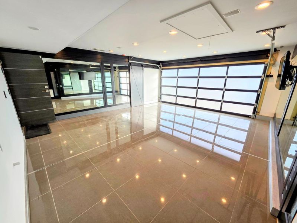
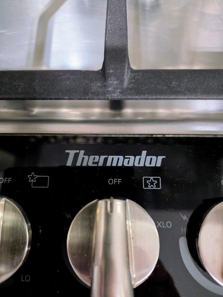
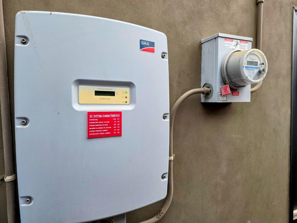
5222 War Wagon Drive, an uncompromising custom, luxury estate and a true trophy home for those with exquisite taste. Upon entering, over $100,000 in breathtaking Porcelanosa flooring sets a tone of sleek, architectural elegance, brilliantly illuminated by more than 100 custom recessed lights. Every inch of this residence showcases bespoke, extremely high-end finishes designed for the most discerning buyer. The heart of the home is a culinary showpiece featuring lavish granite countertops and a full suite of professional-grade Thermador appliances. This commitment to modern luxury extends seamlessly to the spa-inspired bathrooms, which are elevated by sleek, wall-mounted vanities and exquisite designer details that rival elite boutique hotels. Step outside into your private, Vegas-style resort. This spectacular entertainers dream is anchored by a dazzling saltwater pool, a relaxing spa, and a magnificent custom bar. The ultimate outdoor kitchen leaves no stone unturned, fully equipped for grand-scale hosting with dual BBQs, two dishwashers, and a dedicated icemaker. Offering a rare convergence of modern architectural interiors, unparalleled outdoor living, and owned solar, 5222 War Wagon Drive is more than just a residence, it is the ultimate lifestyle destination.

- Days on Market
- 0 days
- Current Status
- Active
- Original Price
- $1,999,888
- List Price
- $1,999,888
- On Market Date
- Oct 12, 2026
- Property Type
- Single Family Home
- Area
- 12 - Blossom Valley
- Zip Code
- 95136
- MLS ID
- ML82064339
- APN
- 685-05-105
- Year Built
- 1982
- Stories in Building
- 2
- Possession
- Unavailable
- Data Source
- MLSL
- Origin MLS System
- MLSListings, Inc.
Hayes Elementary School
Public K-6 Elementary
Students: 592 Distance: 0.2mi
Summit Public School: Tahoma
Charter 9-12 Coed
Students: 379 Distance: 0.6mi
Davis (Caroline) Intermediate School
Public 7-8 Middle
Students: 596 Distance: 0.7mi
Oak Grove High School
Public 9-12 Secondary
Students: 1766 Distance: 0.7mi
The Academy
Public 5-8 Opportunity Community
Students: 6 Distance: 0.7mi
Miner (George) Elementary School
Public K-6 Elementary
Students: 437 Distance: 0.8mi
- Bed
- 4
- Bath
- 3 (2/1)
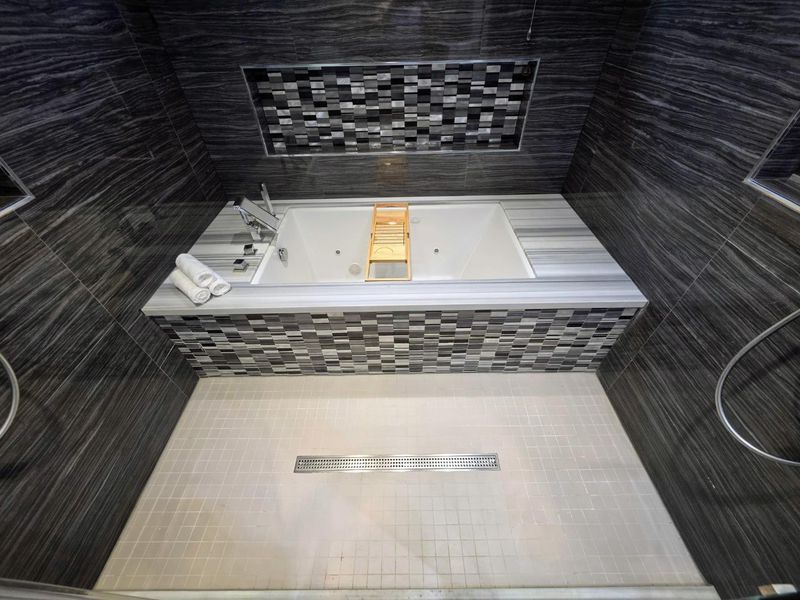
- Double Sinks, Primary - Tub with Jets, Shower and Tub, Stall Shower - 2+, Stone, Tile, Tub in Primary Bedroom, Tub with Jets, Updated Bath
- Parking
- 4
- Attached Garage, Gate / Door Opener
- SQ FT
- 2,251
- SQ FT Source
- Unavailable
- Lot SQ FT
- 5,874.0
- Lot Acres
- 0.134848 Acres
- Pool Info
- Pool - Black Bottom, Pool - Heated, Pool - In Ground, Pool - Sweep, Pool / Spa Combo, Other
- Kitchen
- 220 Volt Outlet, Countertop - Other, Dishwasher, Cooktop - Gas, Garbage Disposal, Hood Over Range, Island, Microwave, Countertop - Quartz, Exhaust Fan, Oven Range - Gas, Wine Refrigerator, Refrigerator, Trash Compactor, Oven - Electric
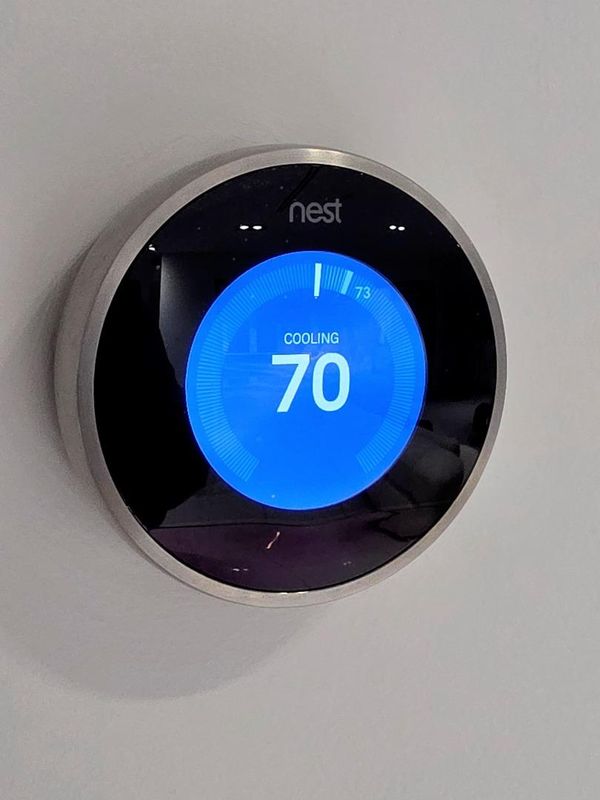
- Cooling
- Central AC
- Dining Room
- Breakfast Bar, Formal Dining Room, Dining Area in Living Room, Breakfast Room, Eat in Kitchen
- Disclosures
- NHDS Report
- Family Room
- Separate Family Room
- Flooring
- Other, Stone, Tile
- Foundation
- Concrete Slab
- Fire Place
- Family Room, Other
- Heating
- Central Forced Air - Gas
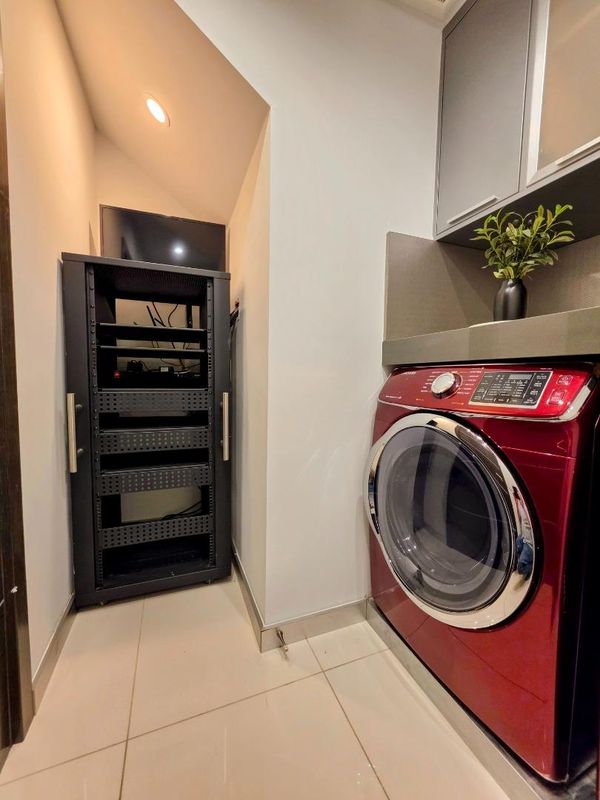
- Laundry
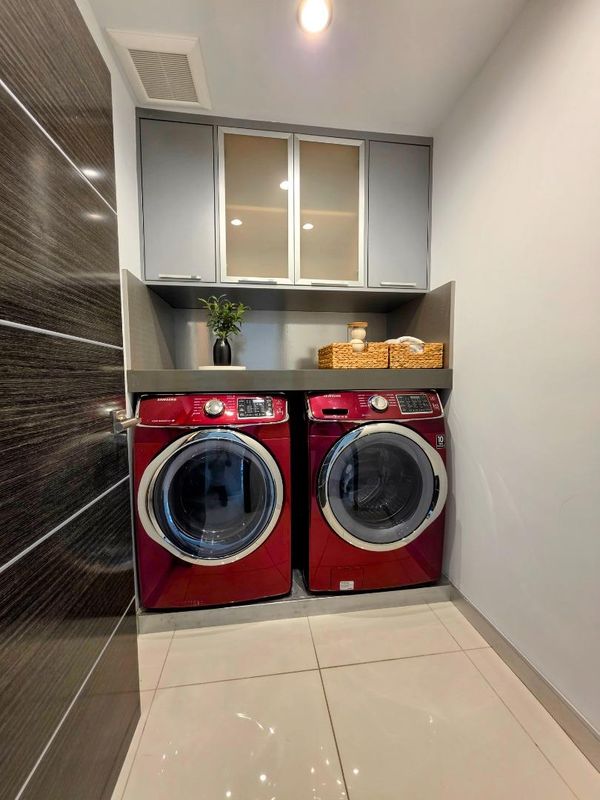
- In Utility Room, Inside, Washer / Dryer
- Architectural Style
- Modern / High Tech, Ranch
- Fee
- Unavailable
MLS and other Information regarding properties for sale as shown in Theo have been obtained from various sources such as sellers, public records, agents and other third parties. This information may relate to the condition of the property, permitted or unpermitted uses, zoning, square footage, lot size/acreage or other matters affecting value or desirability. Unless otherwise indicated in writing, neither brokers, agents nor Theo have verified, or will verify, such information. If any such information is important to buyer in determining whether to buy, the price to pay or intended use of the property, buyer is urged to conduct their own investigation with qualified professionals, satisfy themselves with respect to that information, and to rely solely on the results of that investigation.
School data provided by GreatSchools. School service boundaries are intended to be used as reference only. To verify enrollment eligibility for a property, contact the school directly.