


$800,000
1,447
SQ FT
$553
SQ/FT
416 Oak Vista Drive
@ Oakmont Drive - Oakmont, Santa Rosa

- 2 Bed
- 2 Bath
- 2 Park
- 1,447 sqft
- Santa Rosa
-

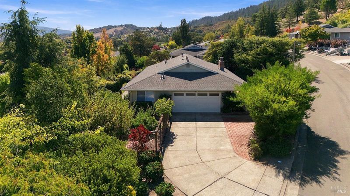
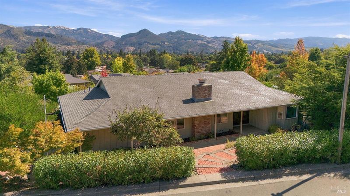
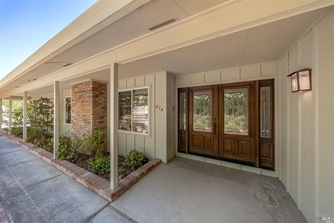
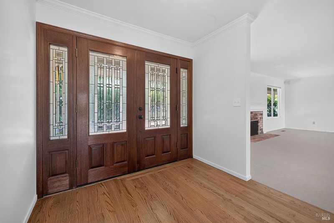
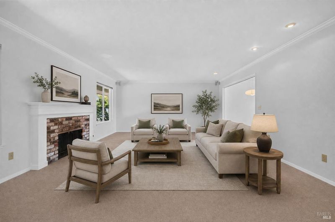
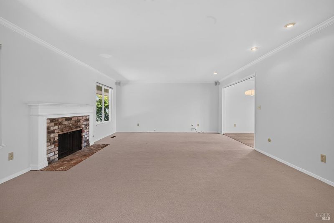
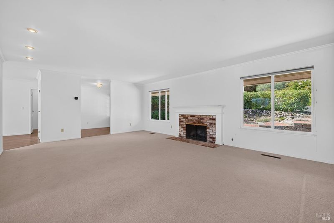
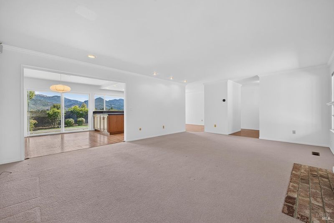
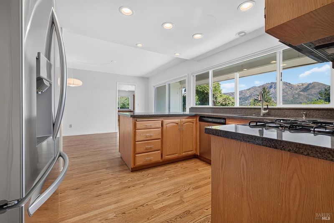
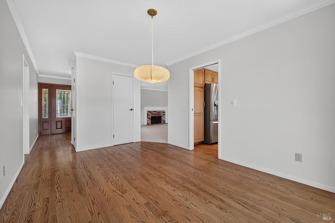
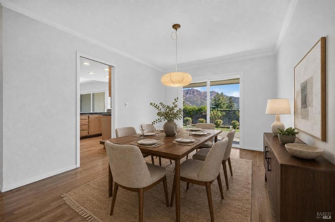
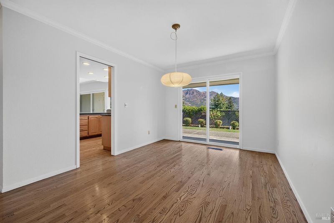
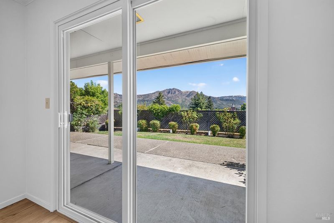
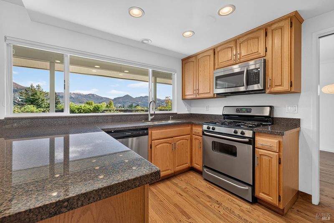
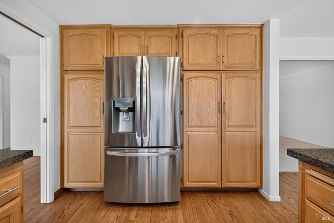
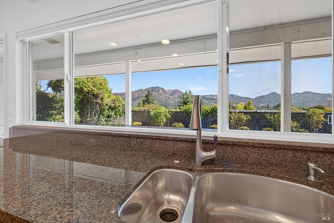
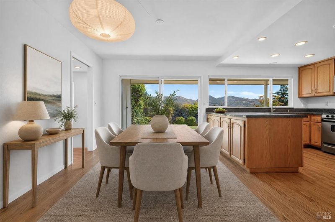
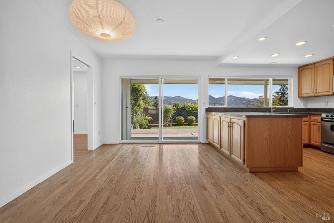
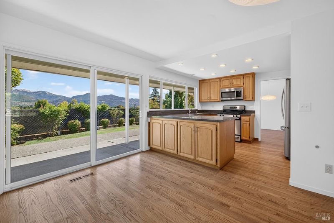
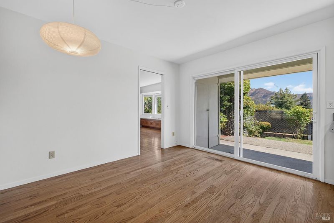
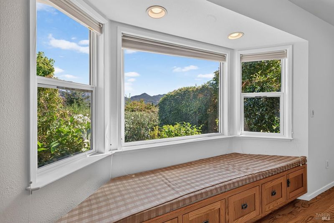
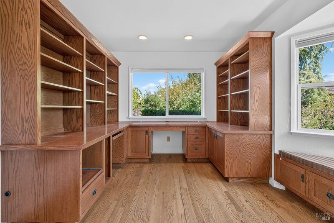
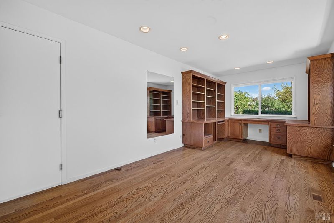
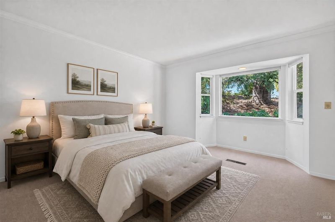
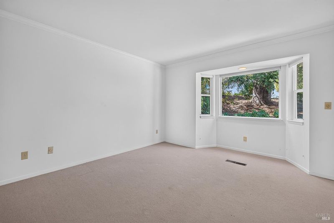
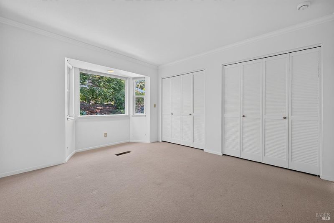
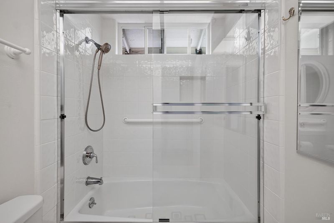
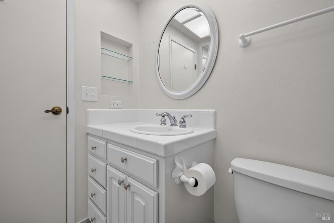
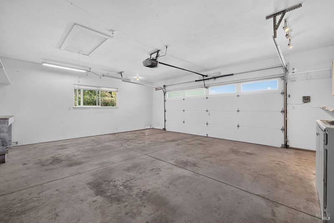
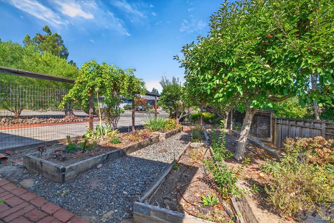
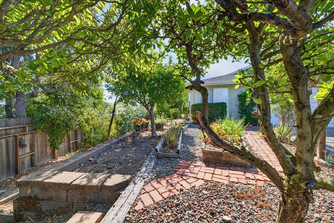
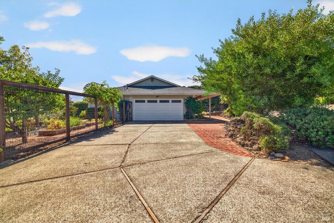
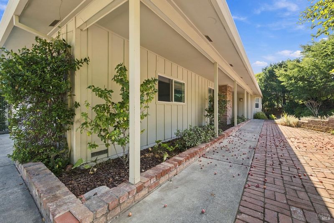
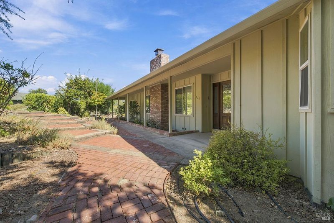
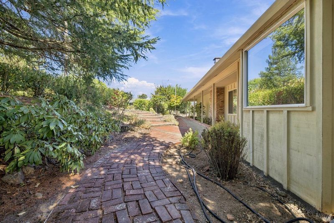
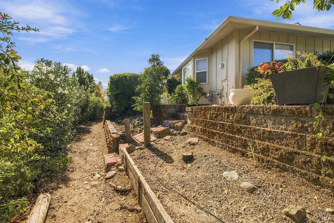
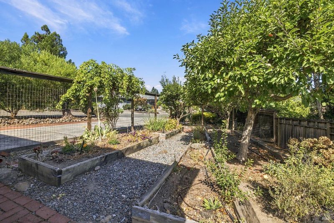
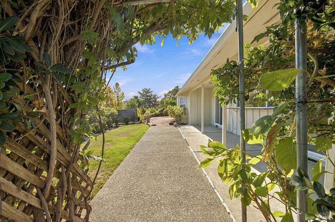
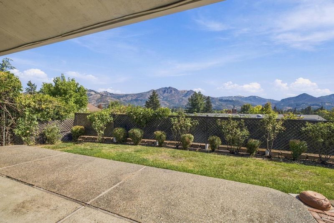
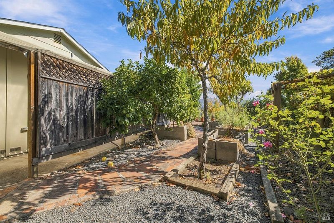
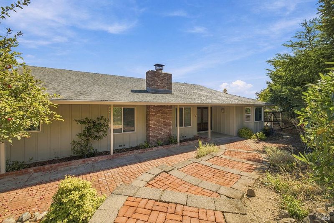
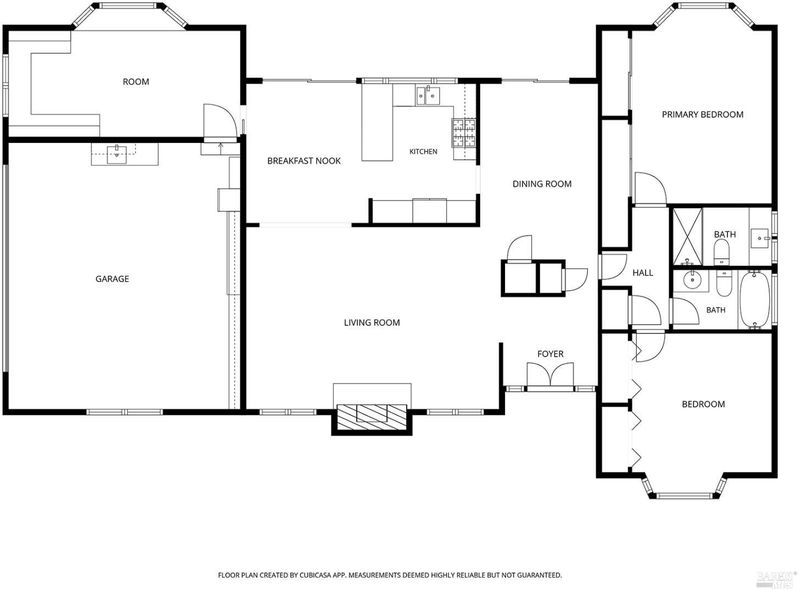
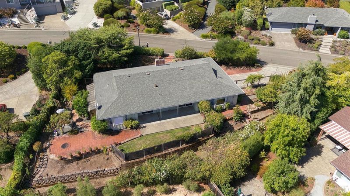
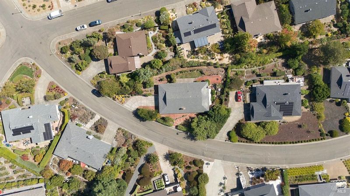
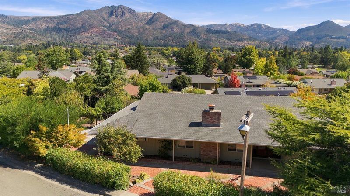
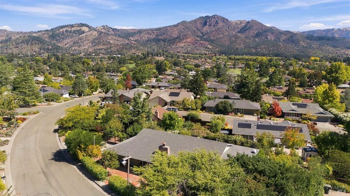
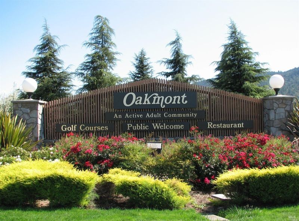
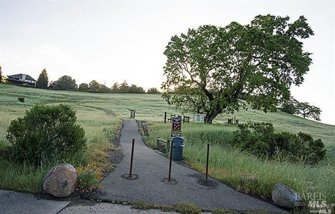
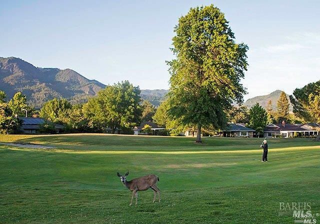
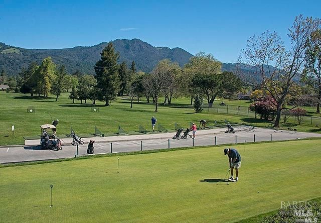
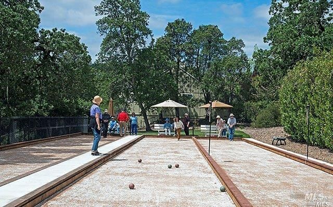
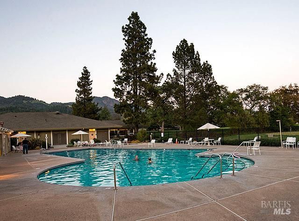
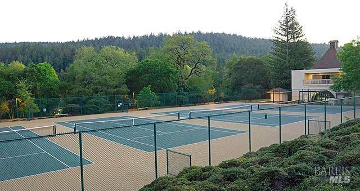
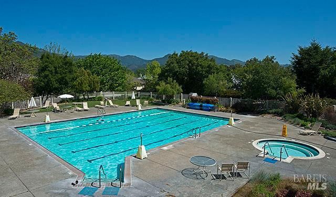
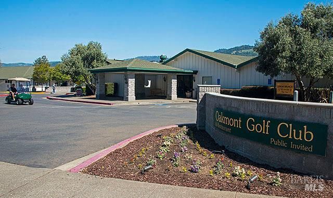
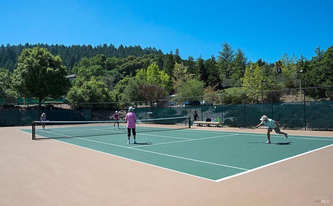
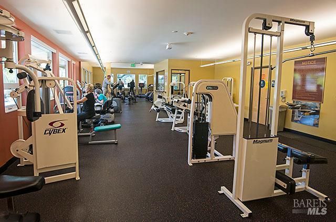
Discover a special opportunity in one of Oakmont's desirable neighborhoods! This attractive, owner-maintained Manzanita floor plan sits on over a quarter-acre lot in one of Oakmont's desirable million-dollar neighborhoods, surrounded by spectacular Wine Country scenery, including a wonderful view of Hood Mountain. This home features two bedrooms, two bathrooms, plus a versatile office or hobby room, bay windows, Wood flooring and carpet throughout the home, a cozy fireplace in living room. The kitchen features a gas range, pull-out drawers in the kitchen cabinets. A KitchenAid holder, crown molding throughout house, tankless water heater and picturesque Hood Mountain views, making the scenery part of everyday living. A brand-new HVAC system, installed in September 2026. Step outside to a spacious fenced yard filled with mature fruit trees, raised garden beds, and plenty of room to garden, entertain, or simply relax and enjoy the peaceful surroundings. The oversized lot provides a wonderful sense of space and privacy with endless possibilities for creating your own outdoor retreat. Located in Oakmont, an active 55+ community in the heart of Sonoma County's renowned Valley of the Moon Wine Country, residents enjoy two 18-hole golf courses, three swimming pools, three recreation centers, miles of hiking and walking trails, and more than 100 clubs and organizations. Shopping, dining, recreation, and award-winning wineries are all nearby. A wonderful combination of location, views, outdoor space, and Wine Country living ready for your special touches!

- Days on Market
- 0 days
- Current Status
- Active
- Original Price
- List Price
- $800,000
- On Market Date
- Oct 12, 2026
- Property Type
- Single Family Residence
- Area
- Oakmont
- Zip Code
- 95409
- MLS ID
- 326084586
- APN
- 016530052000
- Year Built
- 1979
- Stories in Building
- 1
- Possession
- Close Of Escrow
- Data Source
- BAREIS
- Origin MLS System
Kenwood Elementary School
Public K-6 Elementary
Students: 138 Distance: 1.9mi
Heidi Hall's New Song Isp
Private K-12
Students: NA Distance: 3.5mi
Austin Creek Elementary School
Public K-6 Elementary
Students: 387 Distance: 3.7mi
Strawberry Elementary School
Public 4-6 Elementary
Students: 397 Distance: 4.1mi
Rincon School
Private 10-12 Special Education, Secondary, All Male, Coed
Students: 5 Distance: 4.4mi
Spring Creek Matanzas Charter School
Charter K-6 Elementary
Students: 533 Distance: 4.5mi
- Bed
- 2
- Bath
- 2
- Parking
- 2
- Attached, Garage Door Opener
- SQ FT
- 1,447
- SQ FT Source
- Assessor Auto-Fill
- Lot SQ FT
- 12,001.0
- Lot Acres
- 0.2755 Acres
- Pool Info
- Community
- Cooling
- Central Air
- Flooring
- Carpet, Wood
- Fire Place
- Gas Starter
- Heating
- Central
- Laundry
- Hookups Only, In Garage
- Main Level
- Bedroom(s), Dining Room, Garage, Kitchen, Living Room, Primary Bedroom, Street Entrance
- Views
- Mountain(s)
- Possession
- Close Of Escrow
- Basement
- None
- * Fee
- $134
- Name
- Oakmont Village Association
- Phone
- 707-539-1611
- *Fee includes
- Pool
MLS and other Information regarding properties for sale as shown in Theo have been obtained from various sources such as sellers, public records, agents and other third parties. This information may relate to the condition of the property, permitted or unpermitted uses, zoning, square footage, lot size/acreage or other matters affecting value or desirability. Unless otherwise indicated in writing, neither brokers, agents nor Theo have verified, or will verify, such information. If any such information is important to buyer in determining whether to buy, the price to pay or intended use of the property, buyer is urged to conduct their own investigation with qualified professionals, satisfy themselves with respect to that information, and to rely solely on the results of that investigation.
School data provided by GreatSchools. School service boundaries are intended to be used as reference only. To verify enrollment eligibility for a property, contact the school directly.