

$1,999,888
1,784
SQ FT
$1,121
SQ/FT
774 Iroquois Way
@ Havasu - Warm Springs, Fremont

- 4 Bed
- 2.5 (2/1) Bath
- 2 Park
- 1,784 sqft
- Fremont
-

-
Sat Aug 29, 1:00 pm - 4:00 pm
Come see this beautiful home!
-
Sun Aug 30, 1:00 pm - 4:00 pm
Come see this beautiful home!
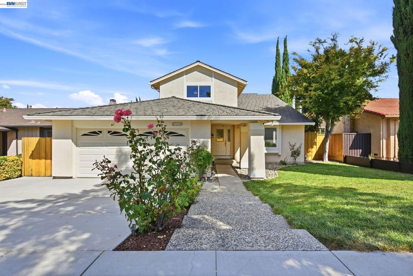
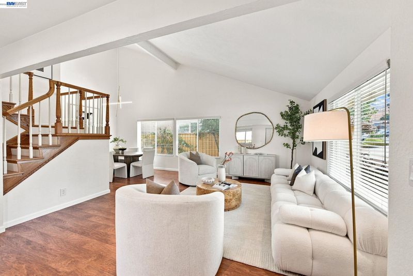
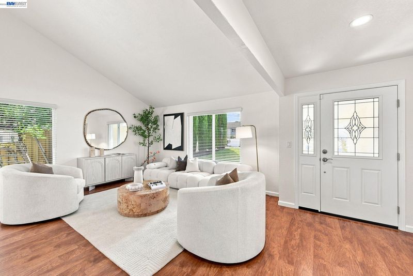
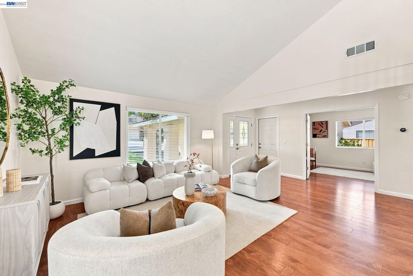
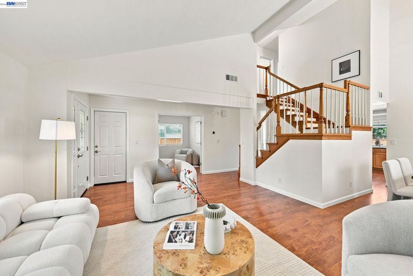

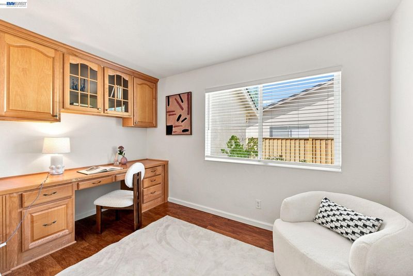
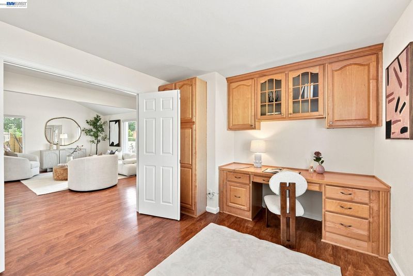
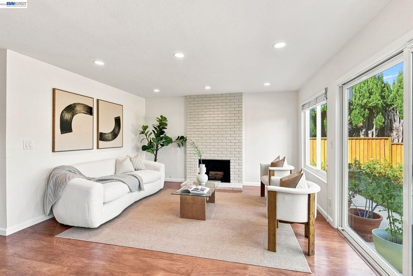
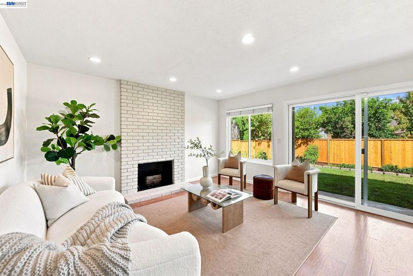
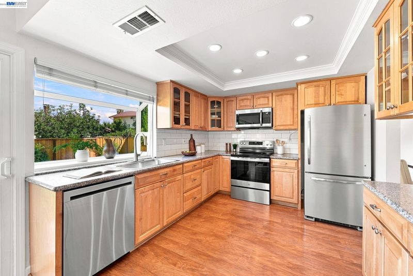
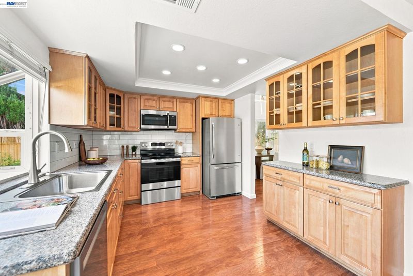
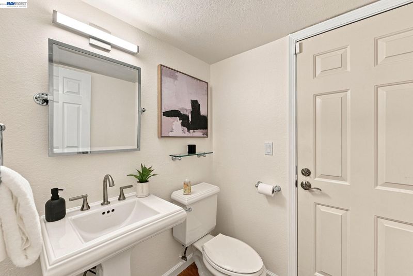
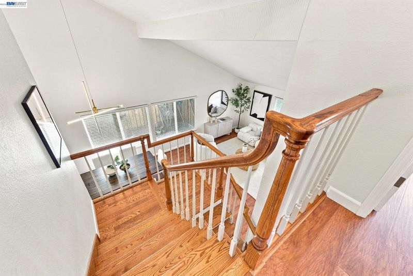
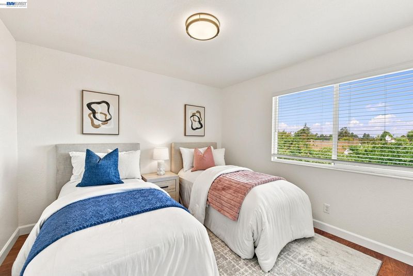
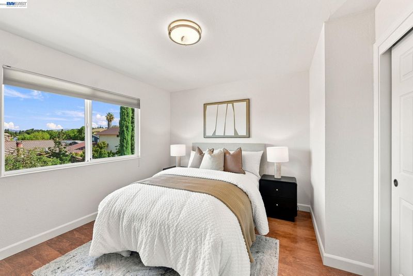
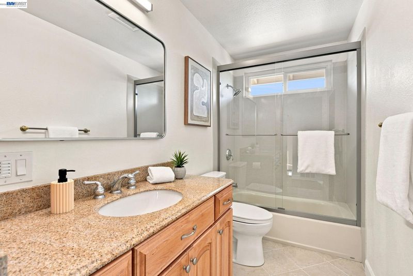
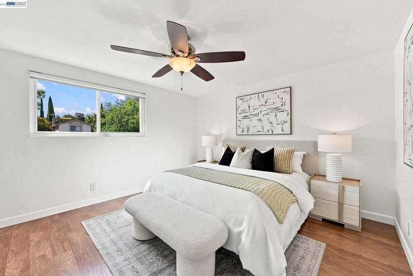
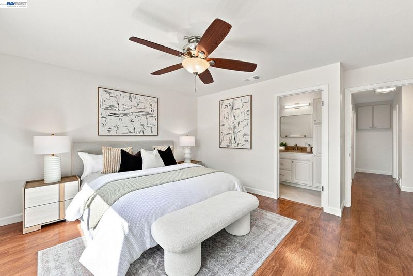
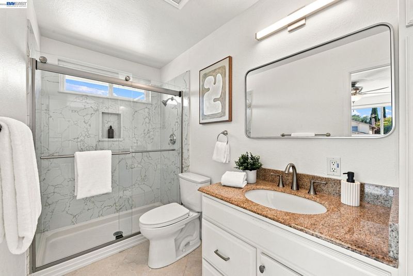
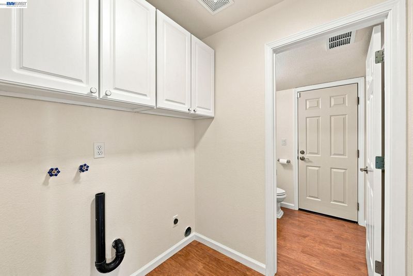
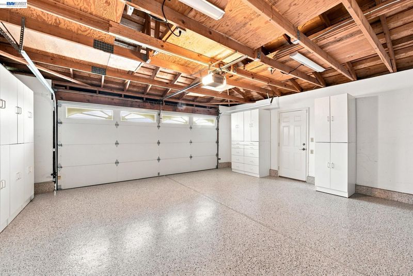
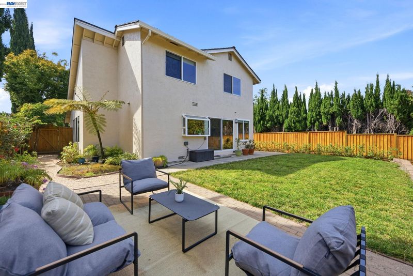
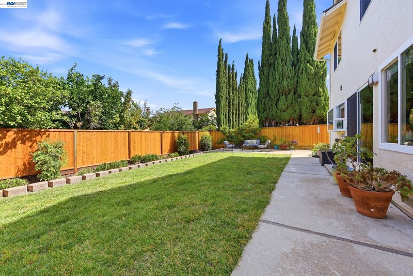
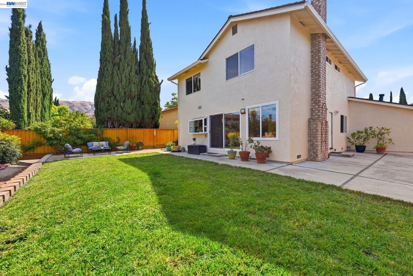
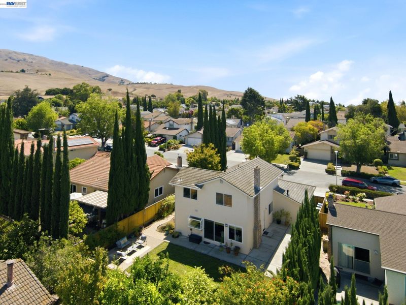
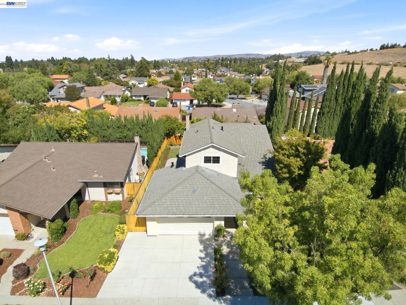
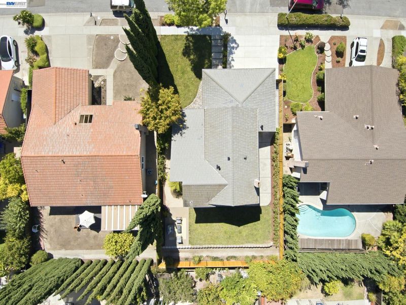
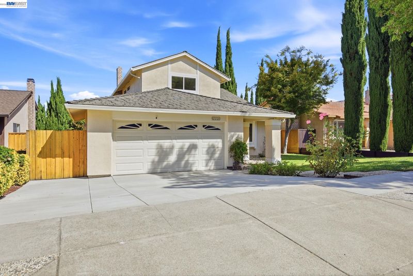
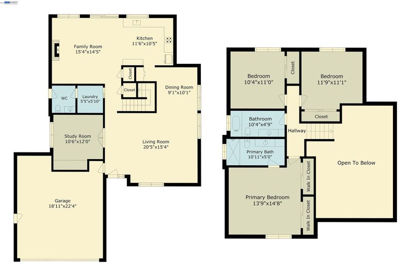
Discover this move in ready gem on a prime, tree lined street in the heart of Warm Springs. Step inside to a bright and open layout, with a high vaulted ceiling and large windows that fill the living space with natural light. Thoughtful updates at every turn include fresh interior paint, modern light fixtures, upgraded hardware, new outlets and switches, a newly poured concrete driveway, and sleek epoxy garage flooring. The inviting kitchen is equipped with brand new stainless steel appliances, a deep sink, subway tile backsplash, granite countertops, and generous cabinet storage. Centrally located, the kitchen flows smoothly into the family room and dining areas, providing adaptable spaces to relax or entertain. Rounding out the main level, a versatile bedroom with double doors and built in cabinetry sits right beside the powder room, offering potential to convert to a full bath. Upstairs, the primary suite offers dual closets and a renovated bath complete with a granite vanity, a new Toto toilet, and modern stall shower. The hallway bathroom features a full shower over tub surround, ample cabinetry, and a new Toto toilet. Outside, enjoy the backyard haven with lush lawn and landscaping, paver patio area, new back fence, and partial hill views. Located in a sought after neighborhood served by top rated schools: James Leitch and Warm Springs Elementary, Horner Middle, and Irvington High School. Exceptional convenience comes with quick access to Warm Springs Community Park, 680/880, BART, Tesla, plus dining and retail options.

- Current Status
- New
- Original Price
- $1,999,888
- List Price
- $1,999,888
- On Market Date
- Aug 27, 2026
- Property Type
- Detached
- D/N/S
- Warm Springs
- Zip Code
- 94539
- MLS ID
- 41146368
- APN
- 519118981
- Year Built
- 1975
- Stories in Building
- 2
- Possession
- Close Of Escrow, Immediate, Negotiable
- Data Source
- MAXEBRDI
- Origin MLS System
- BAY EAST
James Leitch Elementary School
Public K-3 Elementary
Students: 857 Distance: 0.3mi
Mills Academy
Private 2-12
Students: NA Distance: 0.3mi
Warm Springs Elementary School
Public 3-6 Elementary
Students: 1054 Distance: 0.4mi
Fred E. Weibel Elementary School
Public K-6 Elementary
Students: 796 Distance: 1.6mi
Joseph Weller Elementary School
Public K-6 Elementary
Students: 454 Distance: 2.1mi
Marshall Pomeroy Elementary School
Public K-6 Elementary, Coed
Students: 722 Distance: 2.4mi
- Bed
- 4
- Bath
- 2.5 (2/1)
- Parking
- 2
- Attached, Side By Side, Garage Door Opener
- SQ FT
- 1,784
- SQ FT Source
- Public Records
- Lot SQ FT
- 6,067.0
- Lot Acres
- 0.14 Acres
- Pool Info
- None
- Kitchen
- Dishwasher, Electric Range, Microwave, Free-Standing Range, Refrigerator, Gas Water Heater, 220 Volt Outlet, Stone Counters, Electric Range/Cooktop, Range/Oven Free Standing, Updated Kitchen
- Cooling
- Ceiling Fan(s)
- Disclosures
- Other - Call/See Agent
- Entry Level
- Exterior Details
- Sprinklers Front
- Flooring
- Hardwood, Laminate, Tile
- Foundation
- Fire Place
- Family Room
- Heating
- Forced Air, Natural Gas
- Laundry
- 220 Volt Outlet, Hookups Only, Laundry Room
- Upper Level
- 3 Bedrooms, 2 Baths, Primary Bedrm Suite - 1
- Main Level
- 1 Bedroom, 0.5 Bath, Laundry Facility
- Possession
- Close Of Escrow, Immediate, Negotiable
- Basement
- Crawl Space
- Architectural Style
- Other
- Non-Master Bathroom Includes
- Shower Over Tub, Tile, Updated Baths, Granite, Window
- Construction Status
- Existing
- Additional Miscellaneous Features
- Sprinklers Front
- Location
- Other, Landscaped, Sprinklers In Rear
- Roof
- Tile
- Water and Sewer
- Public
- Fee
- Unavailable
MLS and other Information regarding properties for sale as shown in Theo have been obtained from various sources such as sellers, public records, agents and other third parties. This information may relate to the condition of the property, permitted or unpermitted uses, zoning, square footage, lot size/acreage or other matters affecting value or desirability. Unless otherwise indicated in writing, neither brokers, agents nor Theo have verified, or will verify, such information. If any such information is important to buyer in determining whether to buy, the price to pay or intended use of the property, buyer is urged to conduct their own investigation with qualified professionals, satisfy themselves with respect to that information, and to rely solely on the results of that investigation.
School data provided by GreatSchools. School service boundaries are intended to be used as reference only. To verify enrollment eligibility for a property, contact the school directly.